For Sale
Dyason House/124-126 Jolimont Road, East Melbourne
Private Sale
$4,995,000
Currently under construction.
Currently under construction.
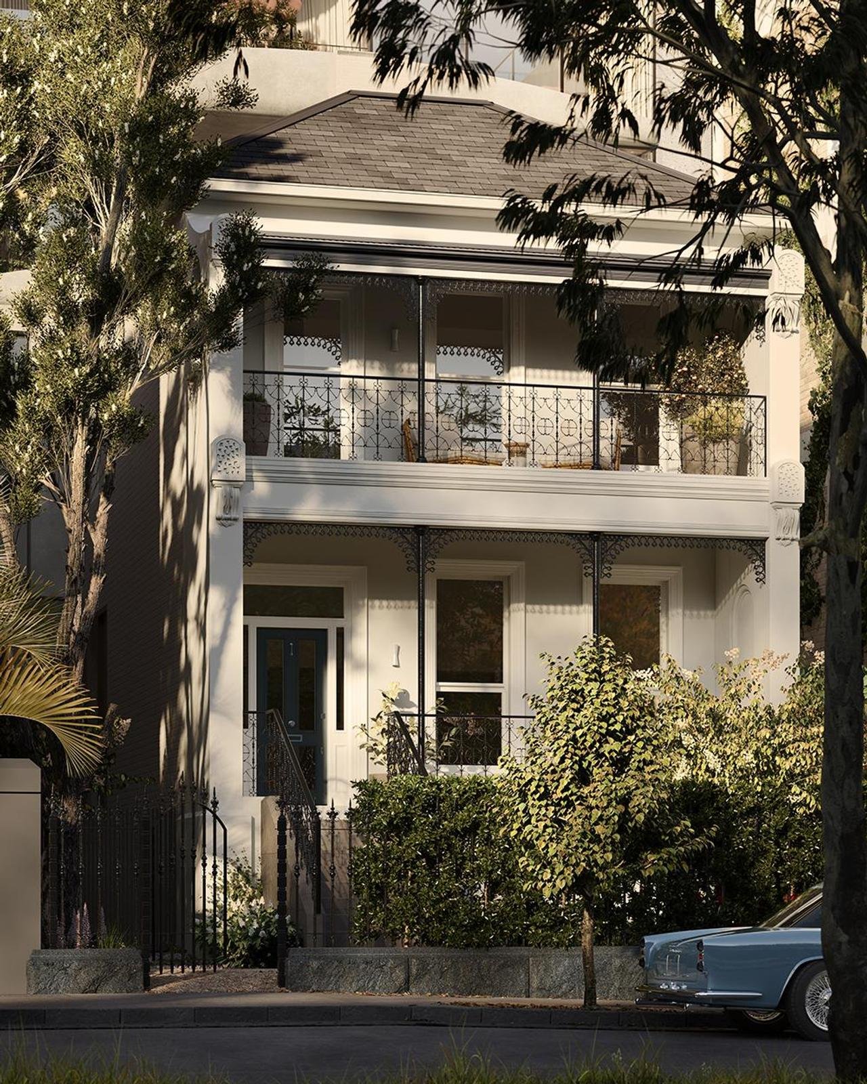
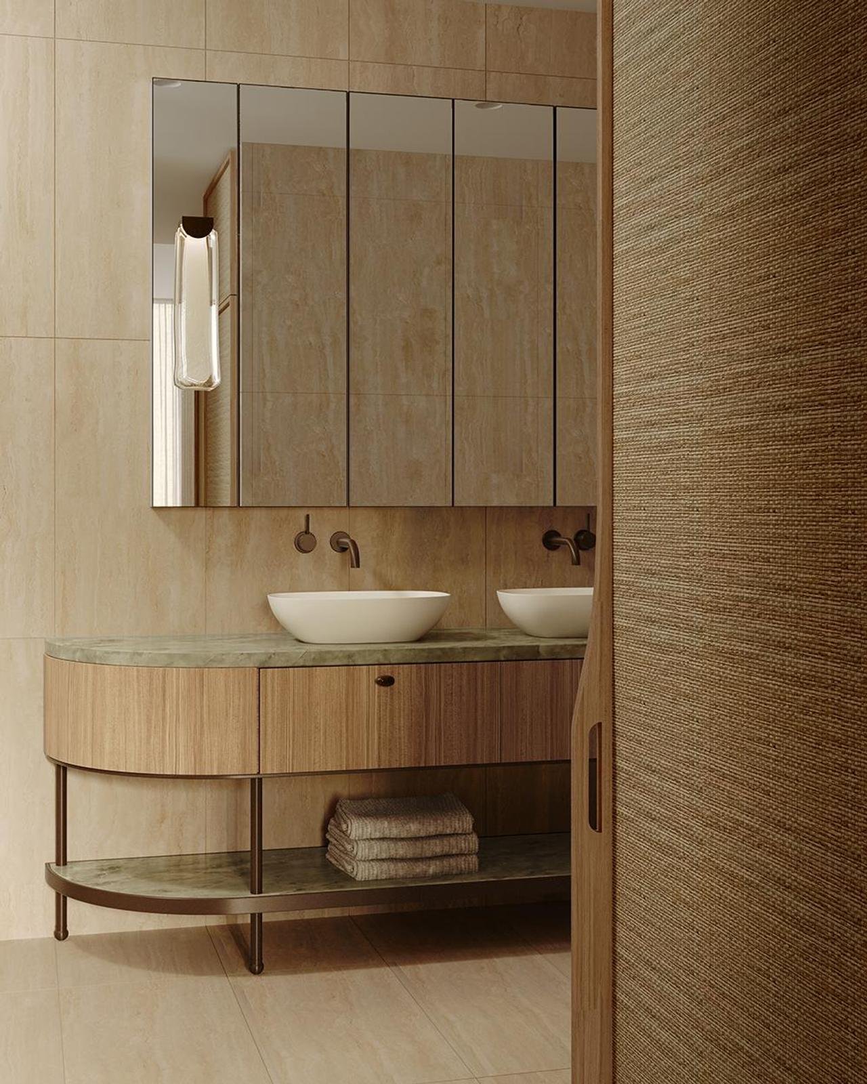
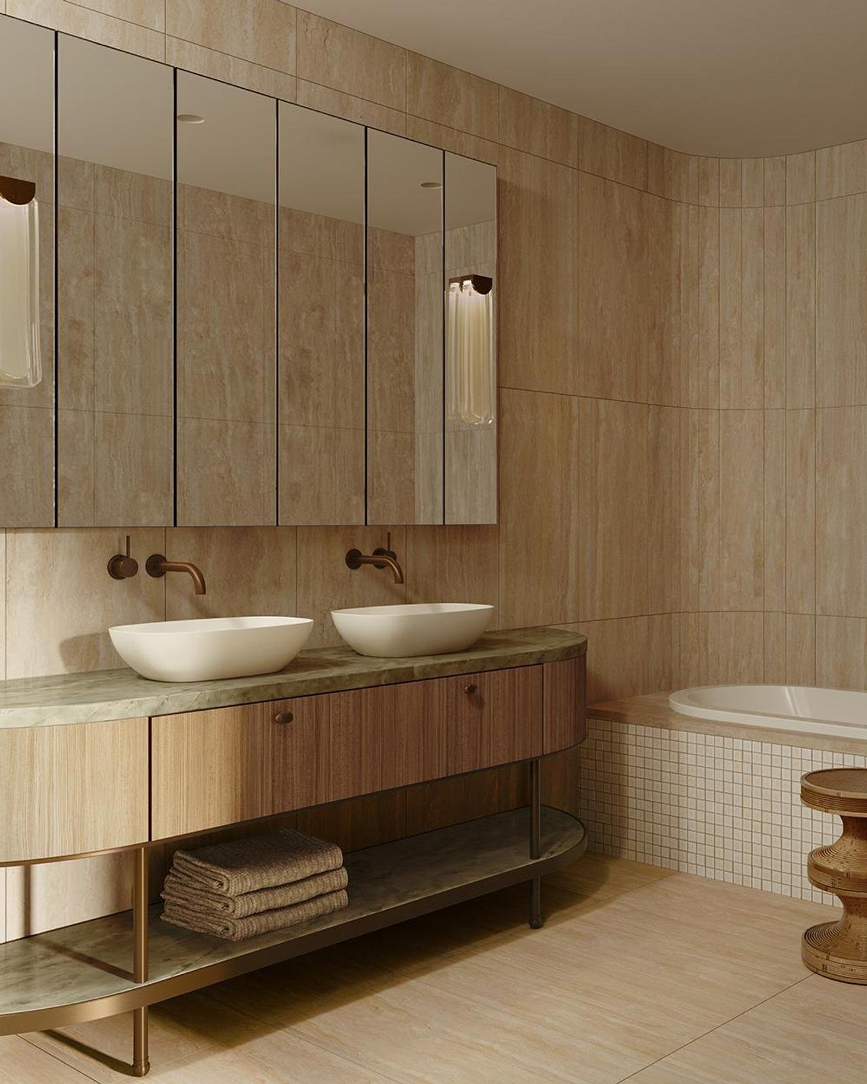
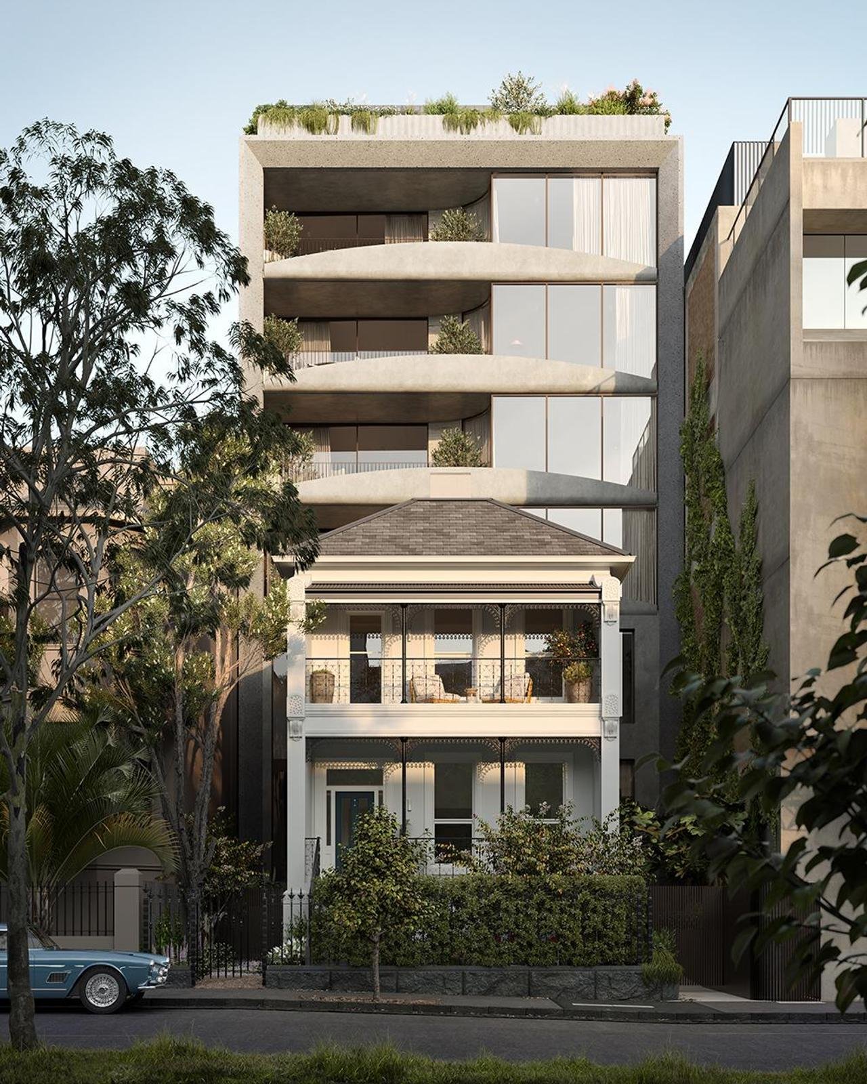
Dyason House is a four-bedroom, three-bathroom plus powder room 371sqm approx. home featuring its own private internal lift, private double garage and secluded outdoor spaces.
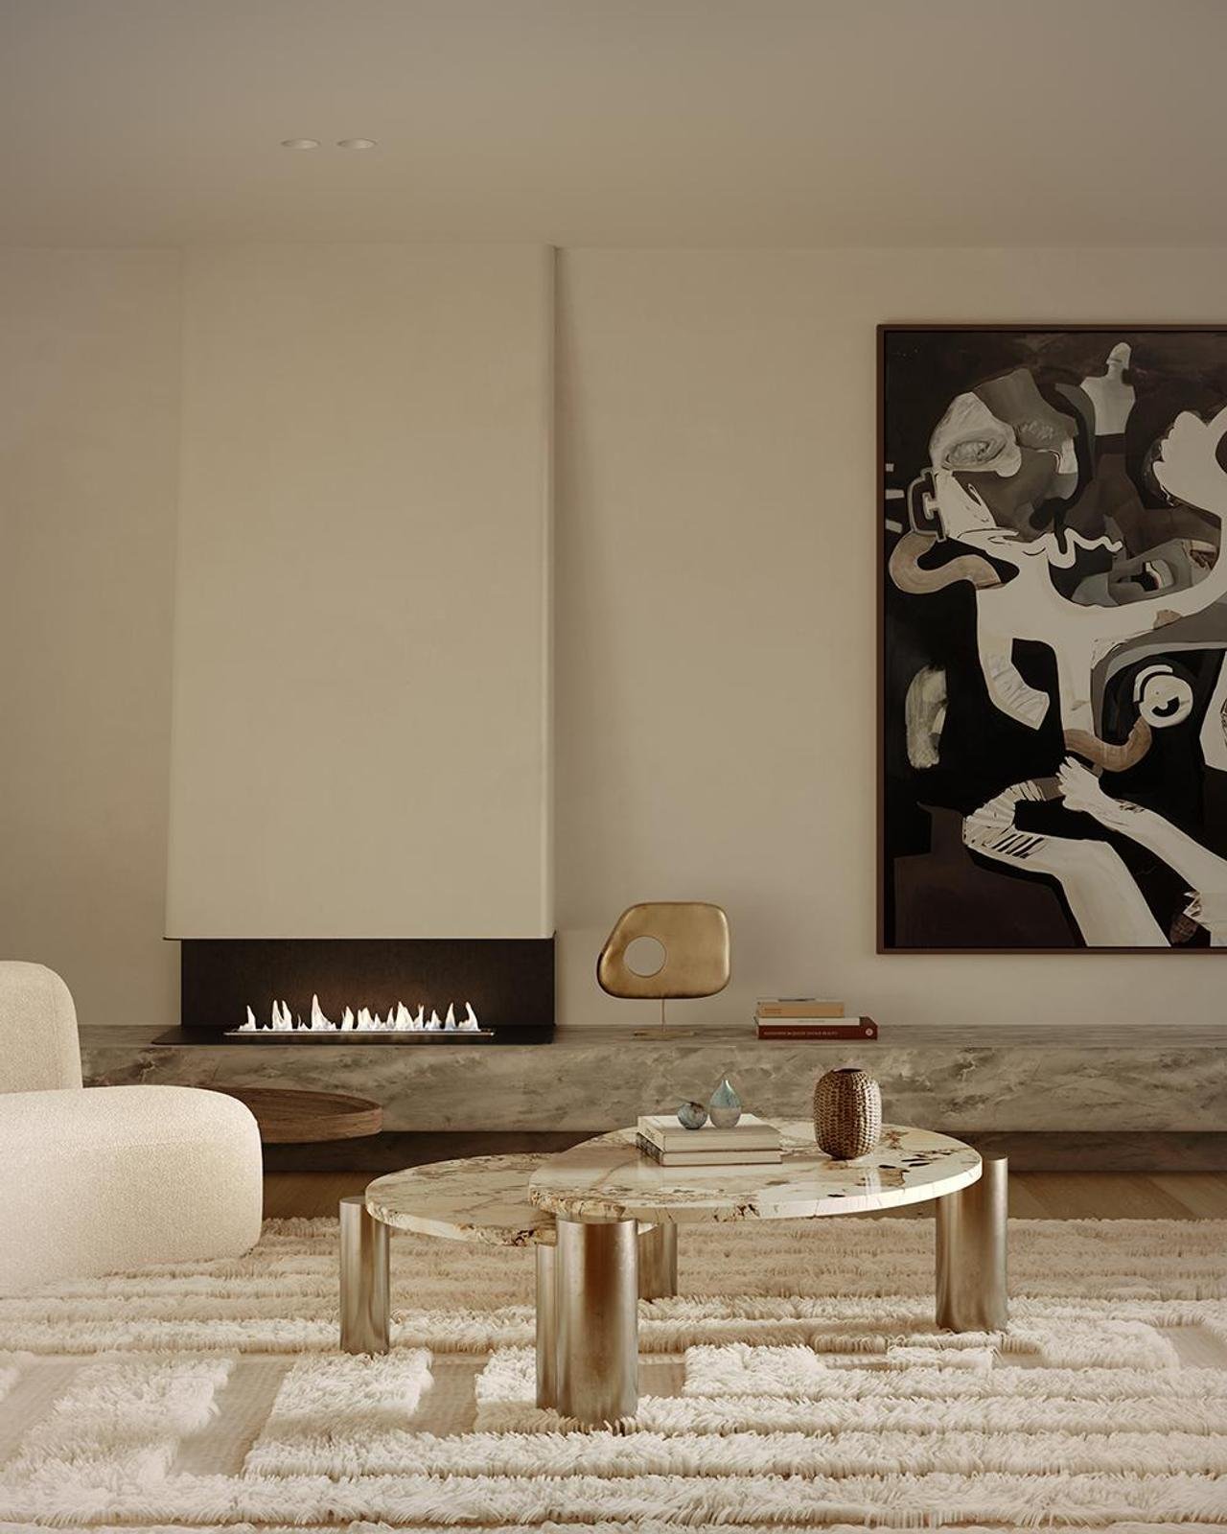
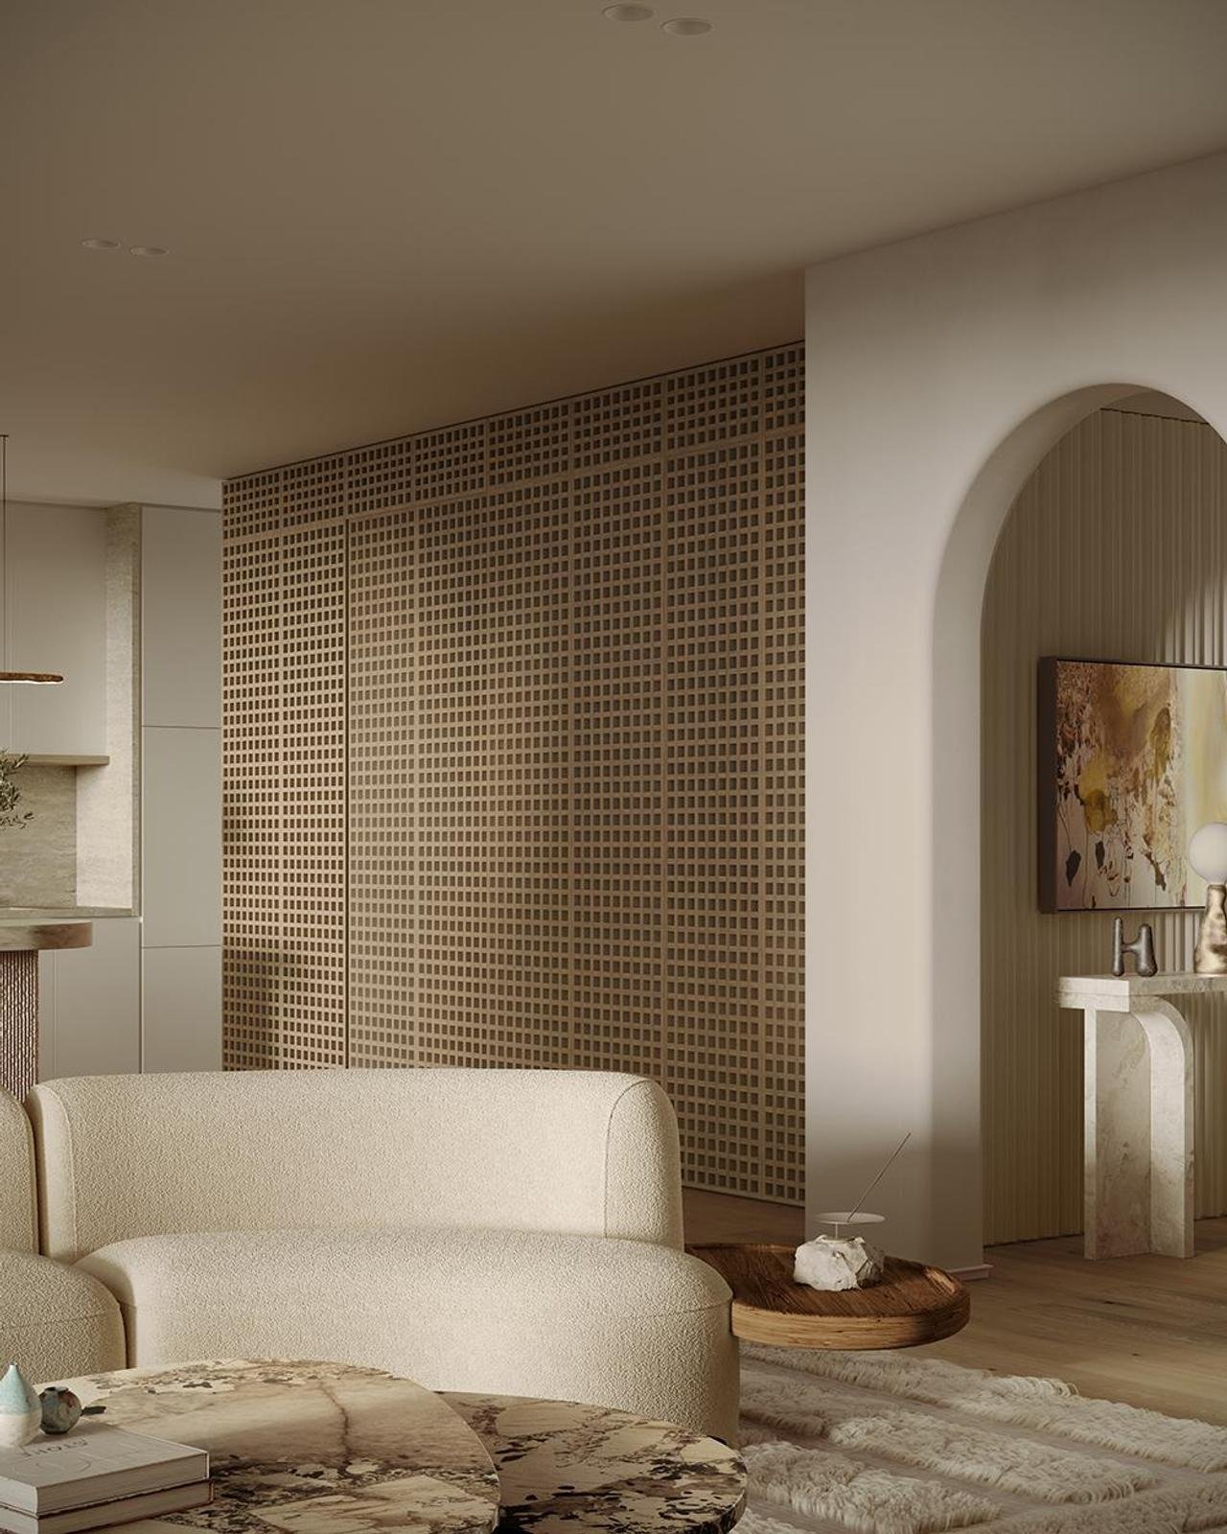
The home features substantial internal proportions including a main open-plan area measuring 11.5m x 6.2m, and more than 9 metres of wardrobes in the master bedroom. Acre has created a series of private outdoor spaces ideal for al fresco dining or cocktails as the sun sets over the city skyline.
Originally constructed circa 1870, the building has been meticulously redesigned by Pandolfini Architects with original heritage details, and modern finishes selected by Lisa Buxton Interiors.
Dyason House is ideally positioned only a short walk from the CBD through the Fitzroy Gardens and only 350m from the MCG.
Features:
* Private, secure street entrance
* Private terrace and gardens by Acre
* Private double-car garage
* Private internal lift
* Wolf oven and induction cooktop
* Sub-Zero integrated fridge/freezer
* Vintec wine fridge
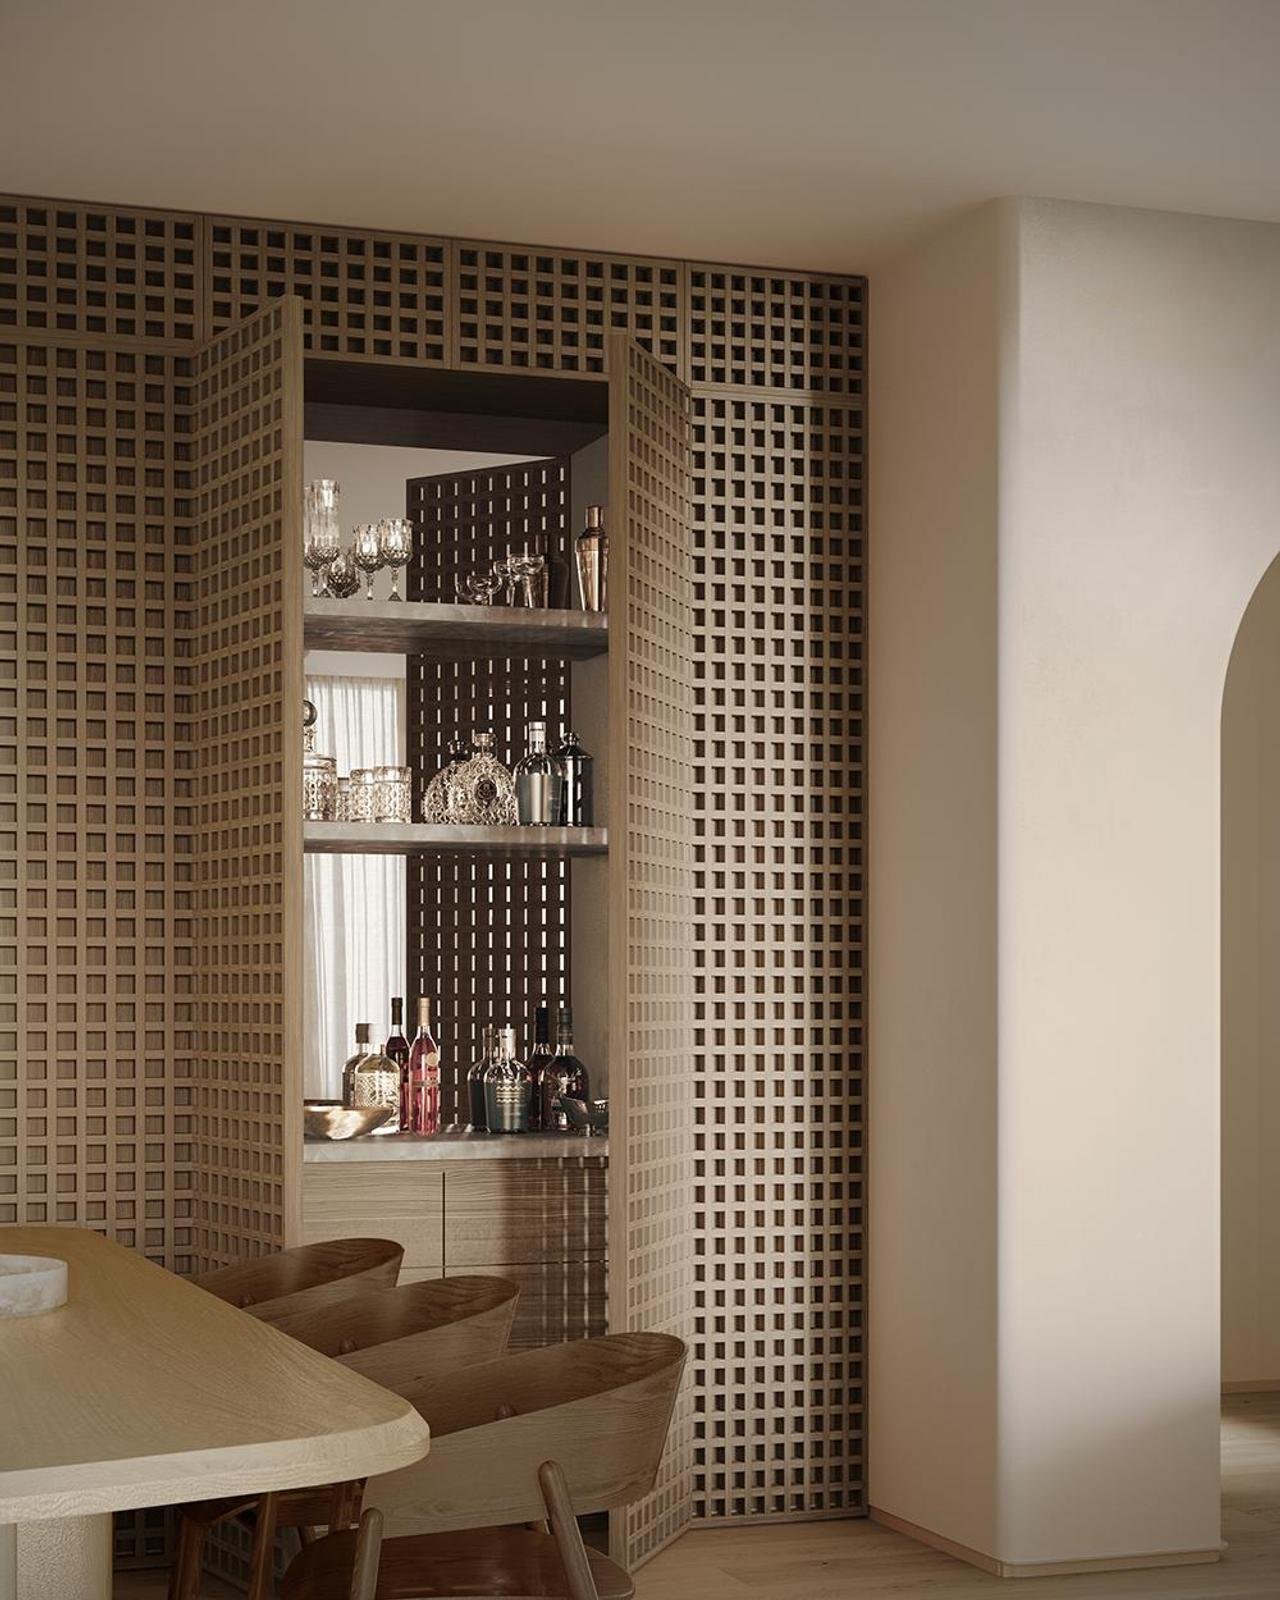
* Integrated bar
* Oversized open-plan living, providing ample room for large-scale dinner parties and entertaining
* Separate study
* Separate guest powder room
* Custom sculptural fireplace
Please contact Sam Goddard to organise a private viewing.
*In conjunction with Tom Staughton at Kay & Burton.*

Sam Goddard
Director
+61 448 870 454
email Sam

Edward Royle
Sales Executive
+61 438 629 243
email Edward
Dyason House/124-126 Jolimont Road, East Melbourne
View On Google MapsEnquire About This Property