For Sale
72 Bath Road, Glen Iris
Auction
October 24th at 11:00am
At a glance
At a glance
* Post-war classic, redesigned by renowned de.arch
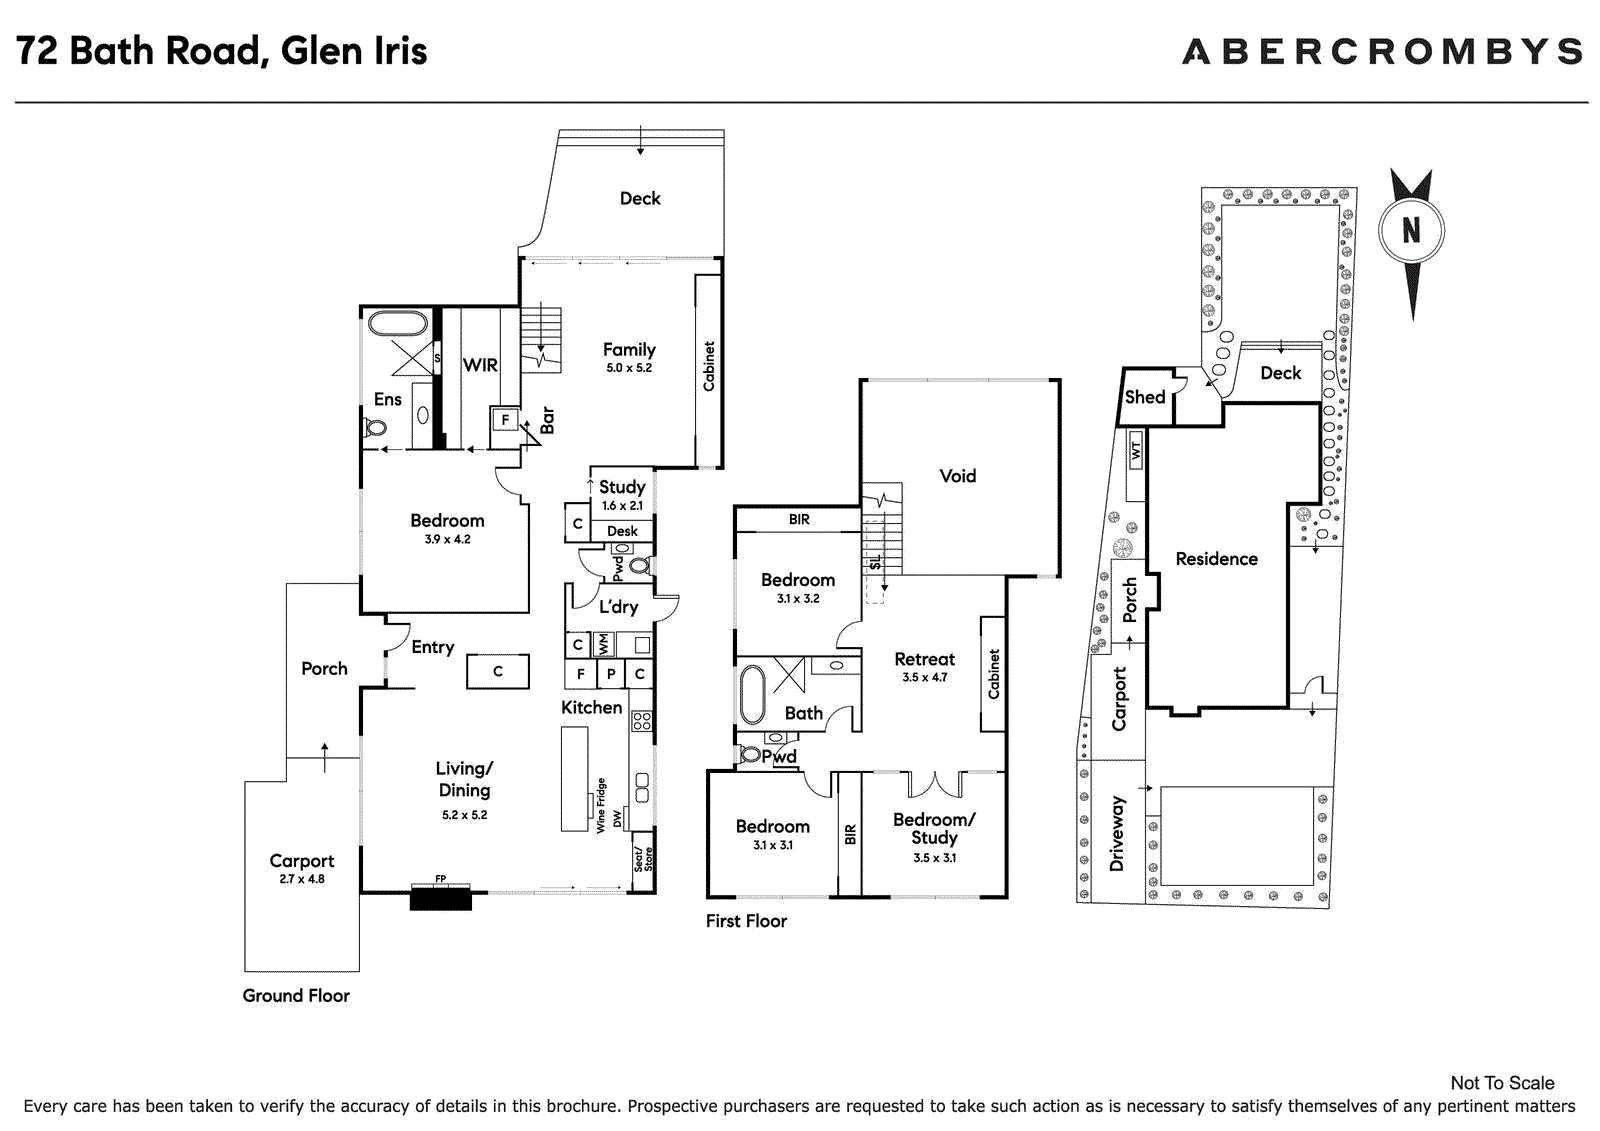
* Four bedrooms, two bathrooms, three living areas
* Full-size office, option to exclusively live downstairs
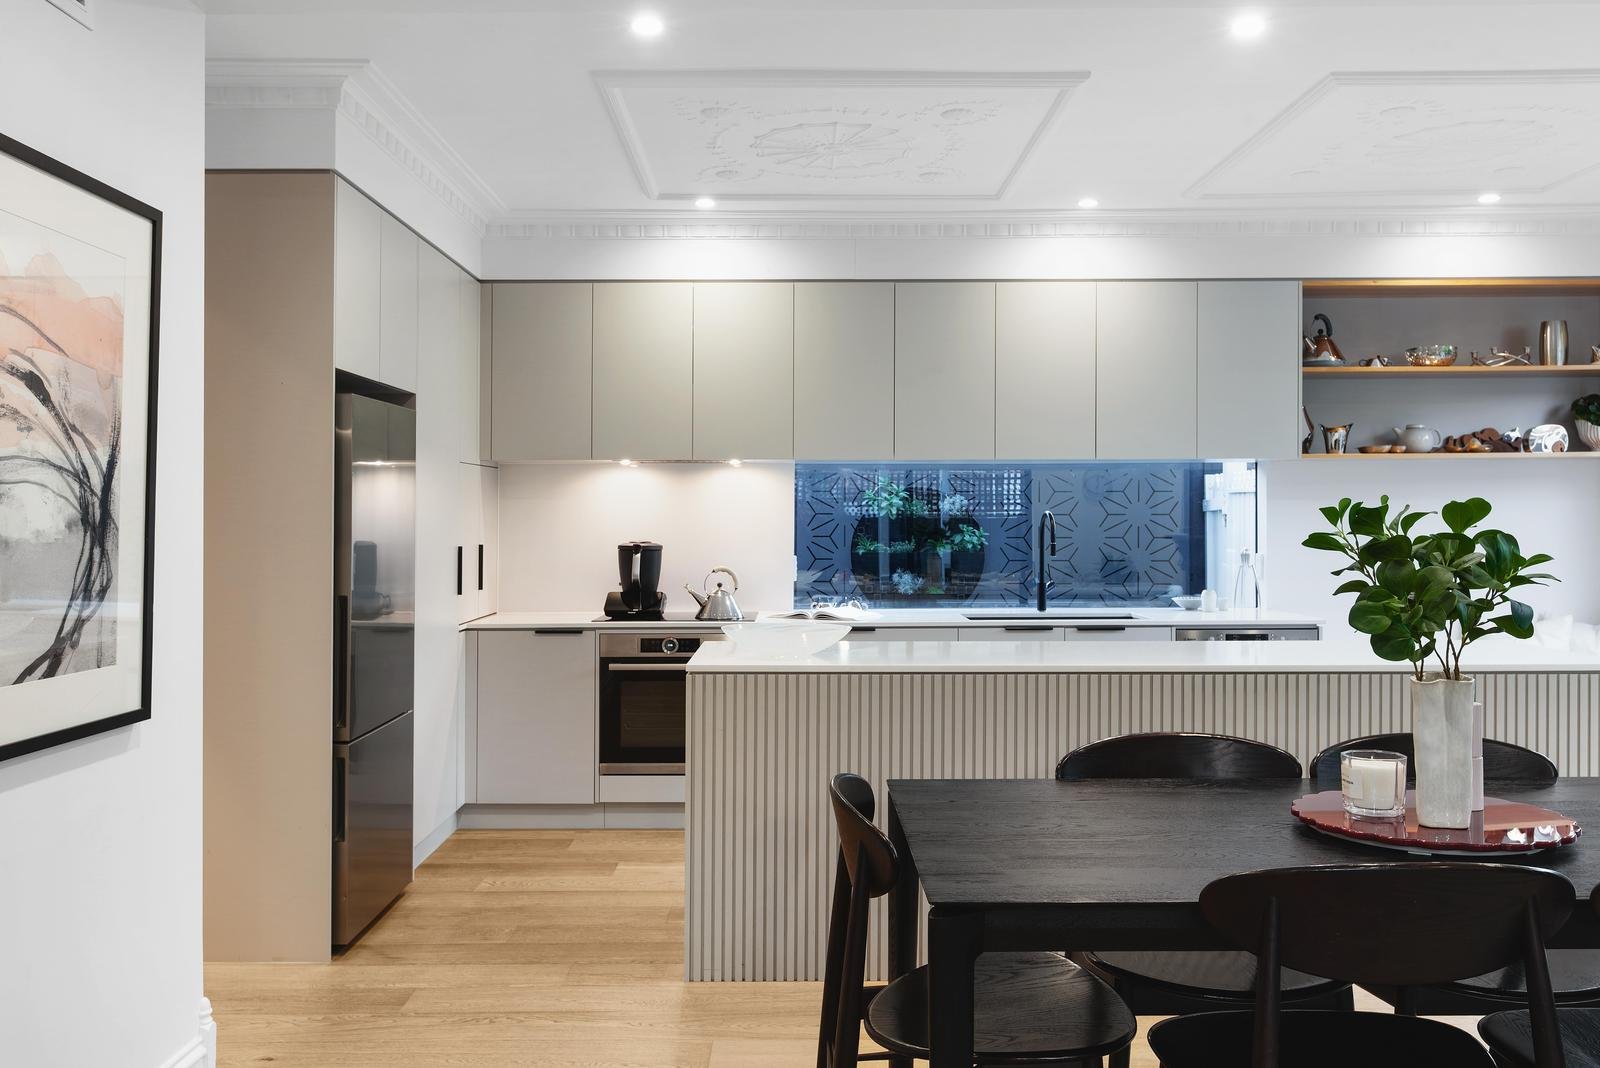
* Fireside living/dining beside a Smeg/Bosch/Miele kitchen
* Ceiling soaring over the lounge, front/backyard entertaining
* Right by trains and trams, scattered parks, and acclaimed schools
Abode
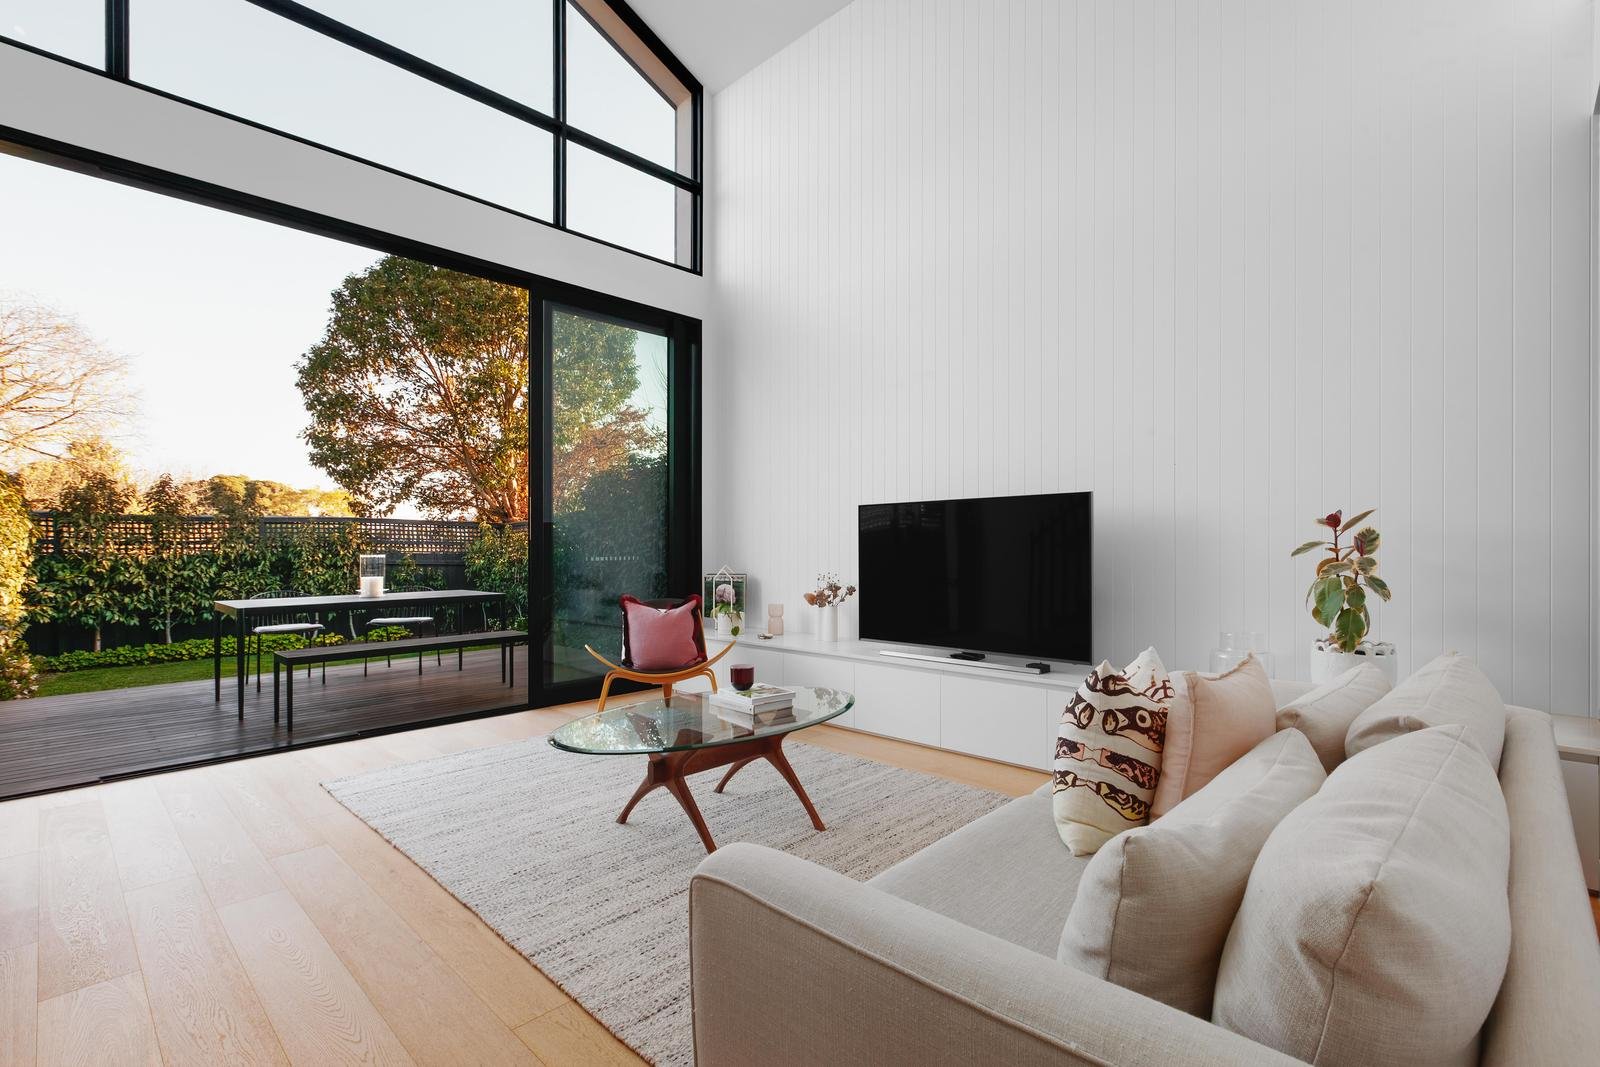
With originality harnessed and built upon, this cultured rework of a post-war classic showcases de.arch at their industry-leading best, weaving light, flair, and adaptability into a three-living-area environment shaped around family life.
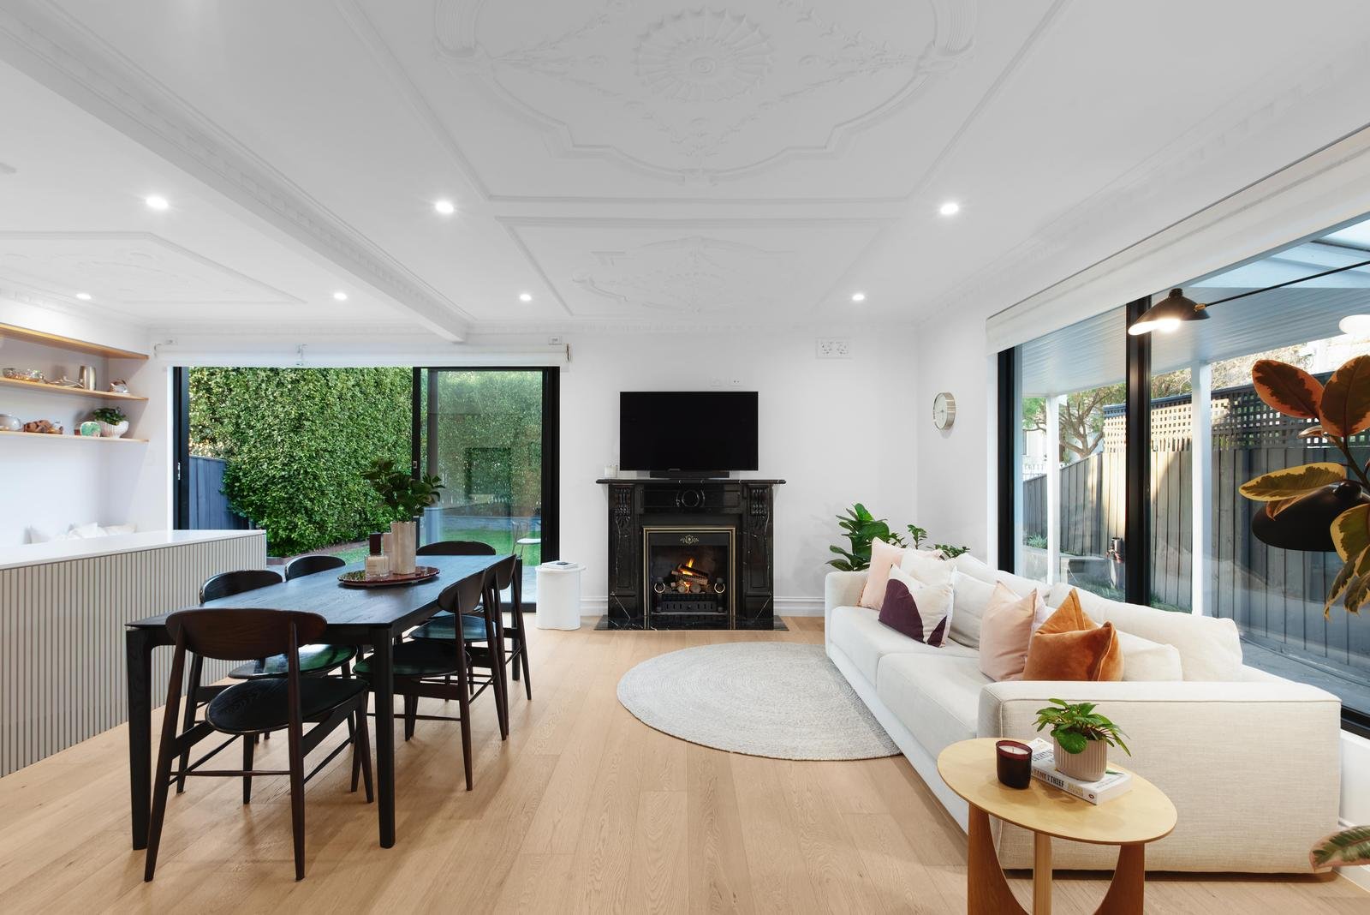
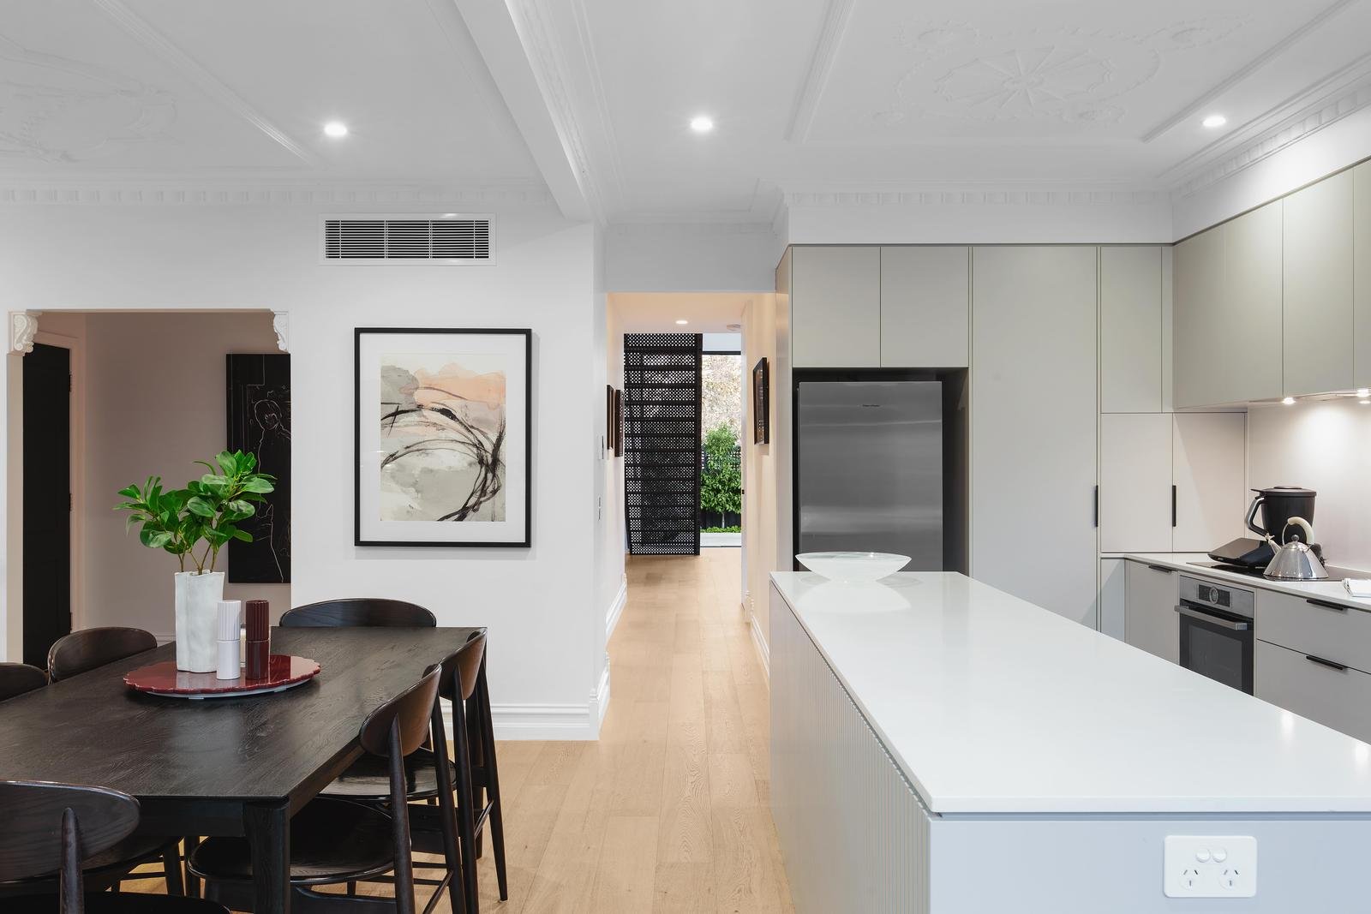
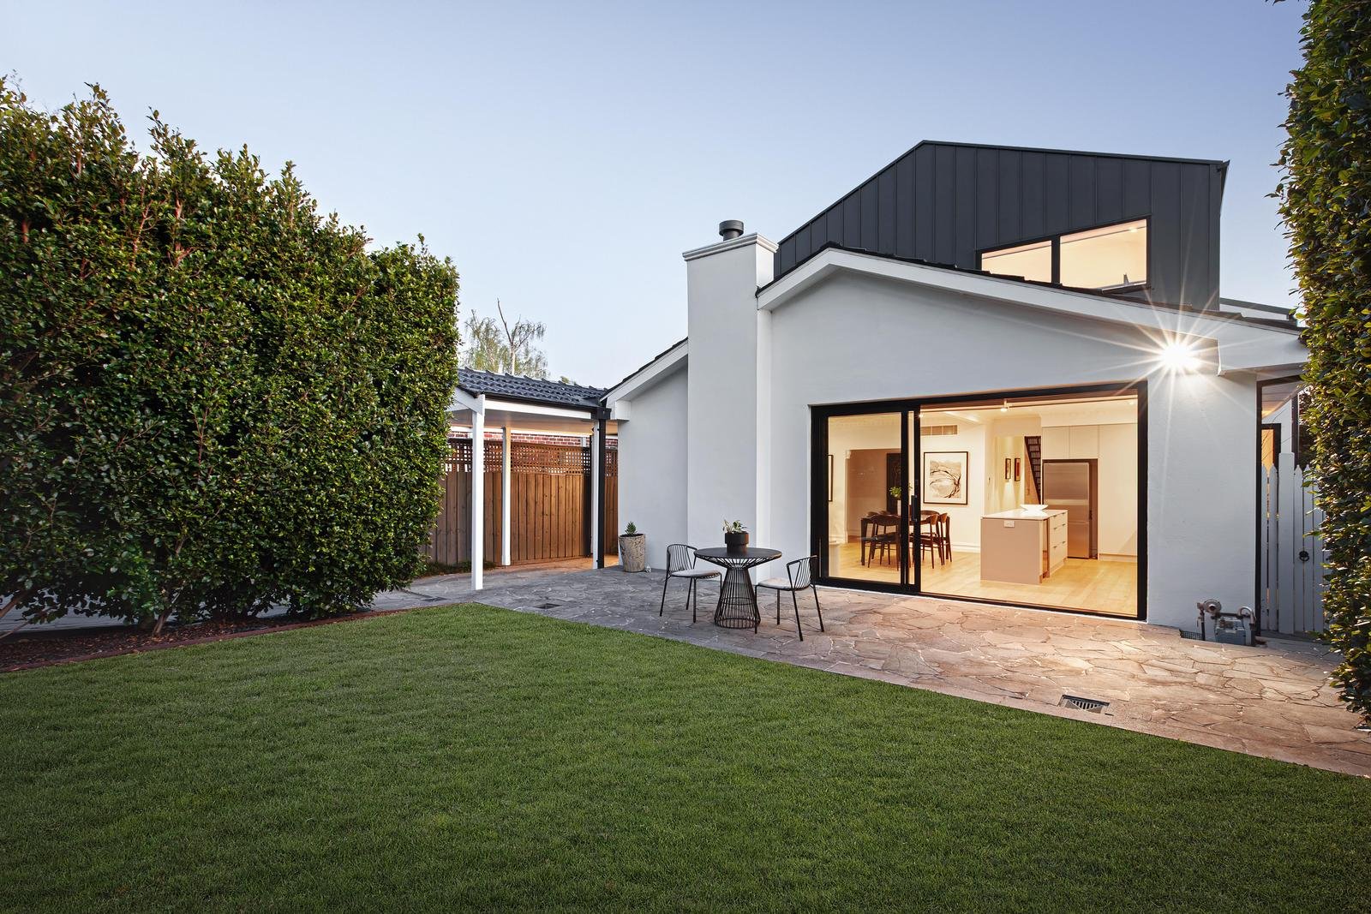
Staged by the trees and tranquillity so synonymous with its Glen Iris surrounds, the home disappears behind a thriving, manicured hedge, bringing a sense of seclusion to spaces that excel in every regard. Northern sun pours over a wonderfully usable front garden, draping across a stone-top Smeg/Bosch/Miele kitchen, filling a fireside family/dining area, and setting a tone of airiness and atmosphere continued throughout.
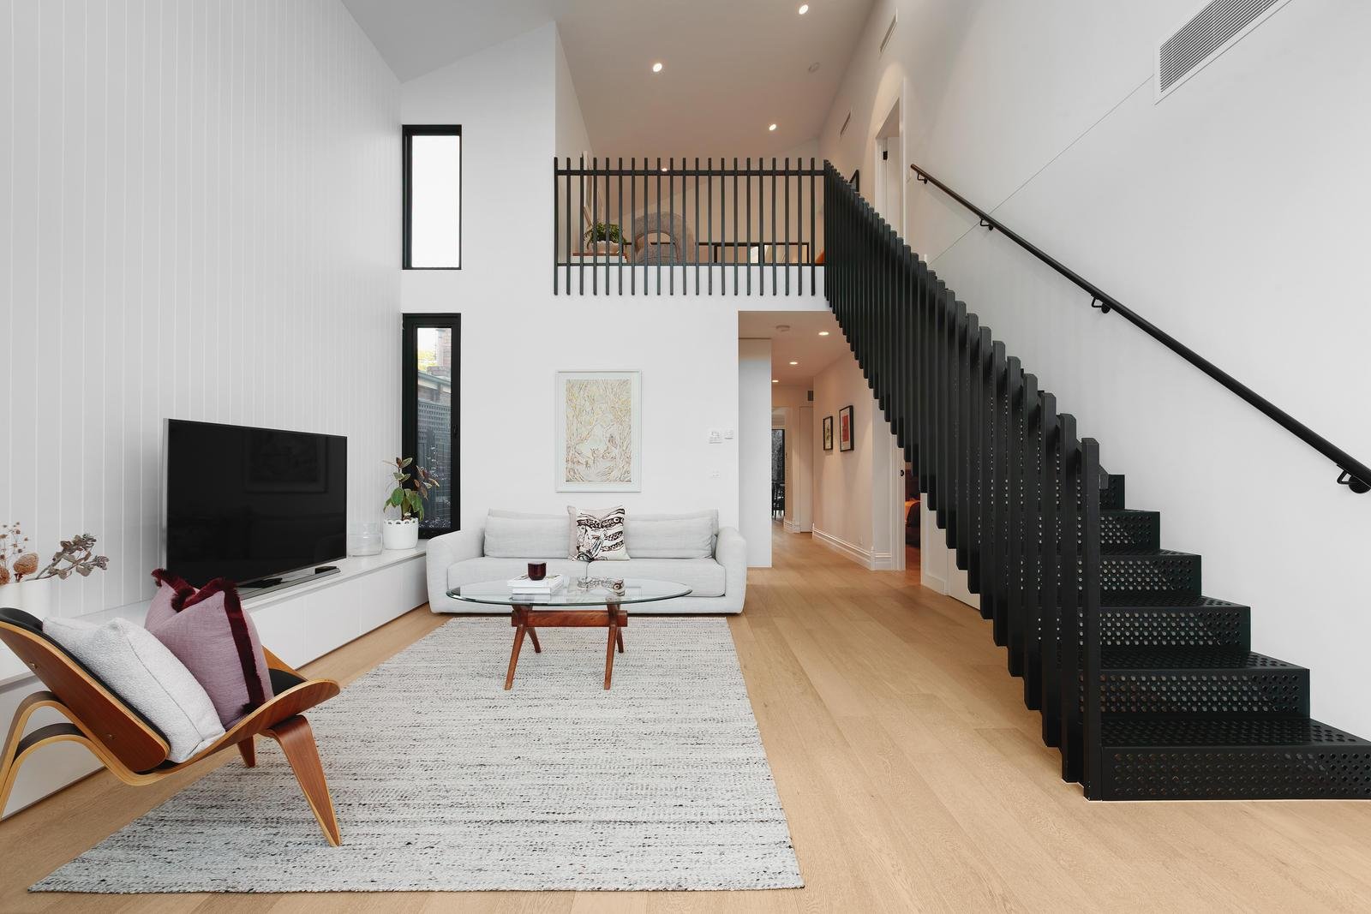
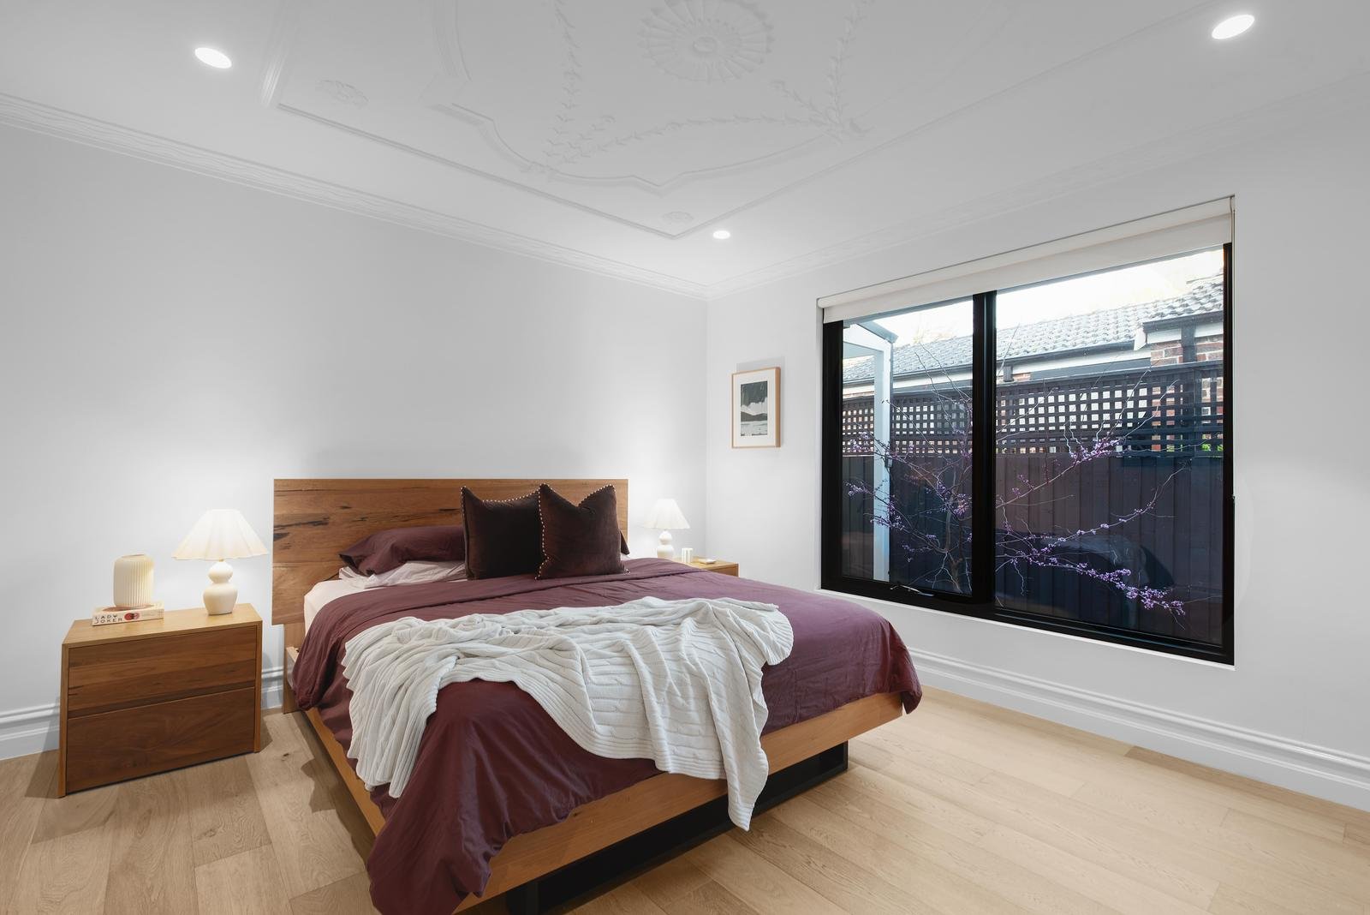
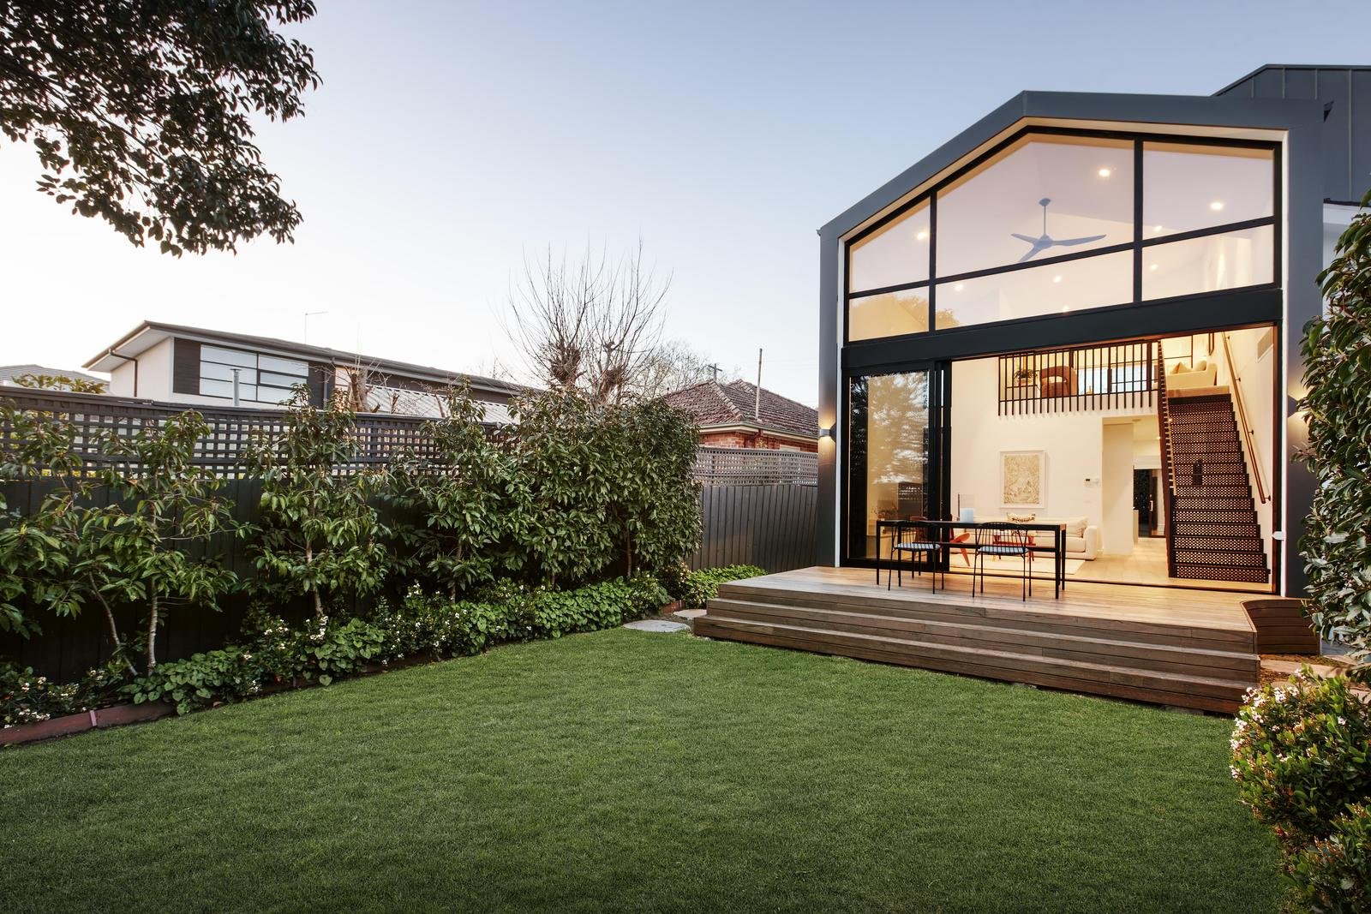
Elaborate ceiling detail, exquisite joinery, and high-grade oak floors show the sheer effort and expense involved, with a welcoming hallway turning a corner, introducing a professional’s study and master with a walk-in robe and ensuite, and reaching a rear domain where the home hits its stride. A statement ceiling soars to a point nearly 6m above the lounge, oversized windows let light stream in and fill the void, and breathtaking volume weaves occasion into the everyday. Stacker glass merges inside and out, with an open-air deck and tree-lined backyard brilliant for making use of a built-in bar, pouring cocktails on a summer evening, and chatting away into the night.
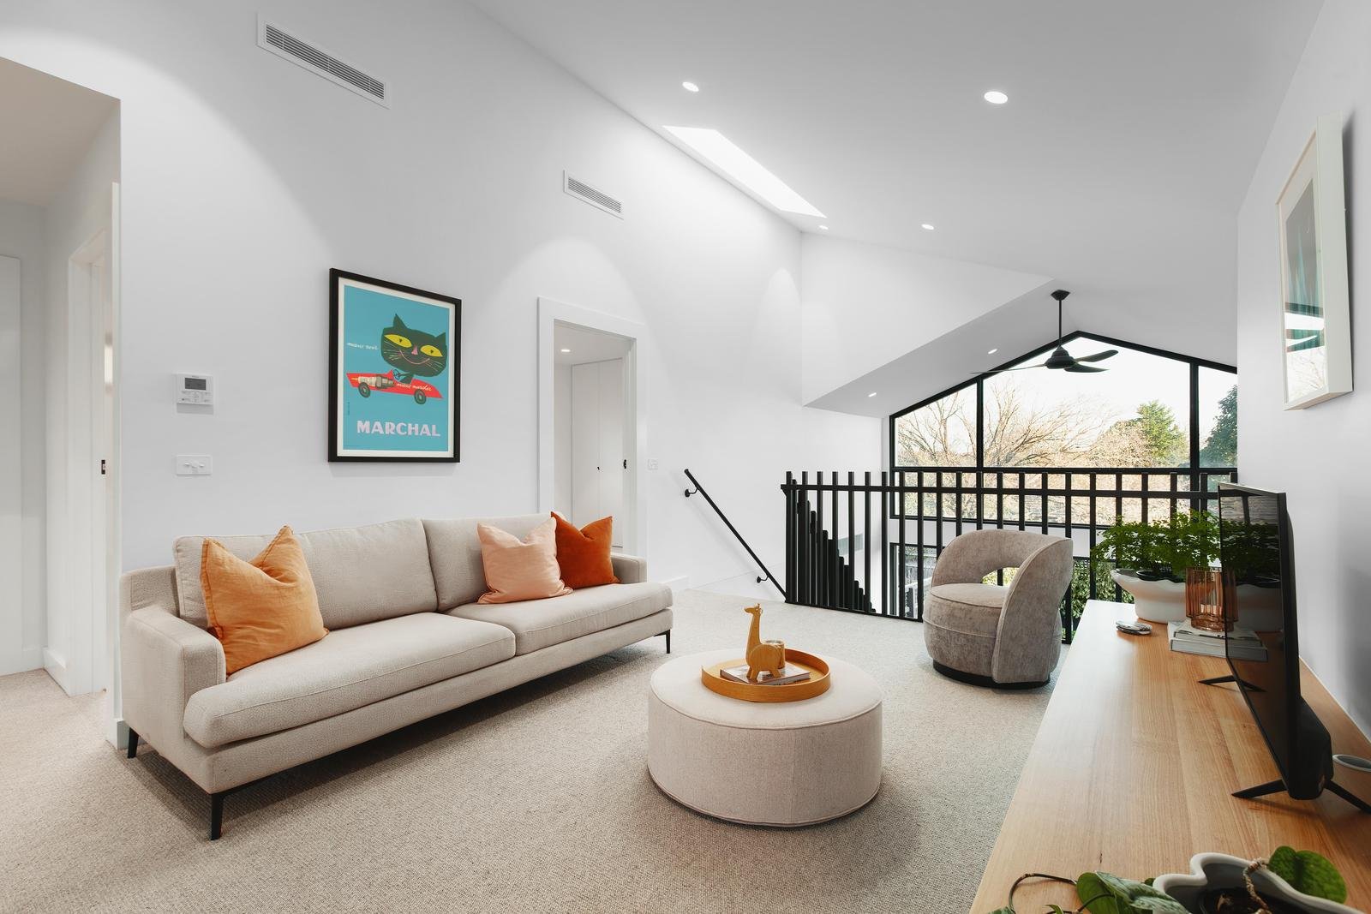
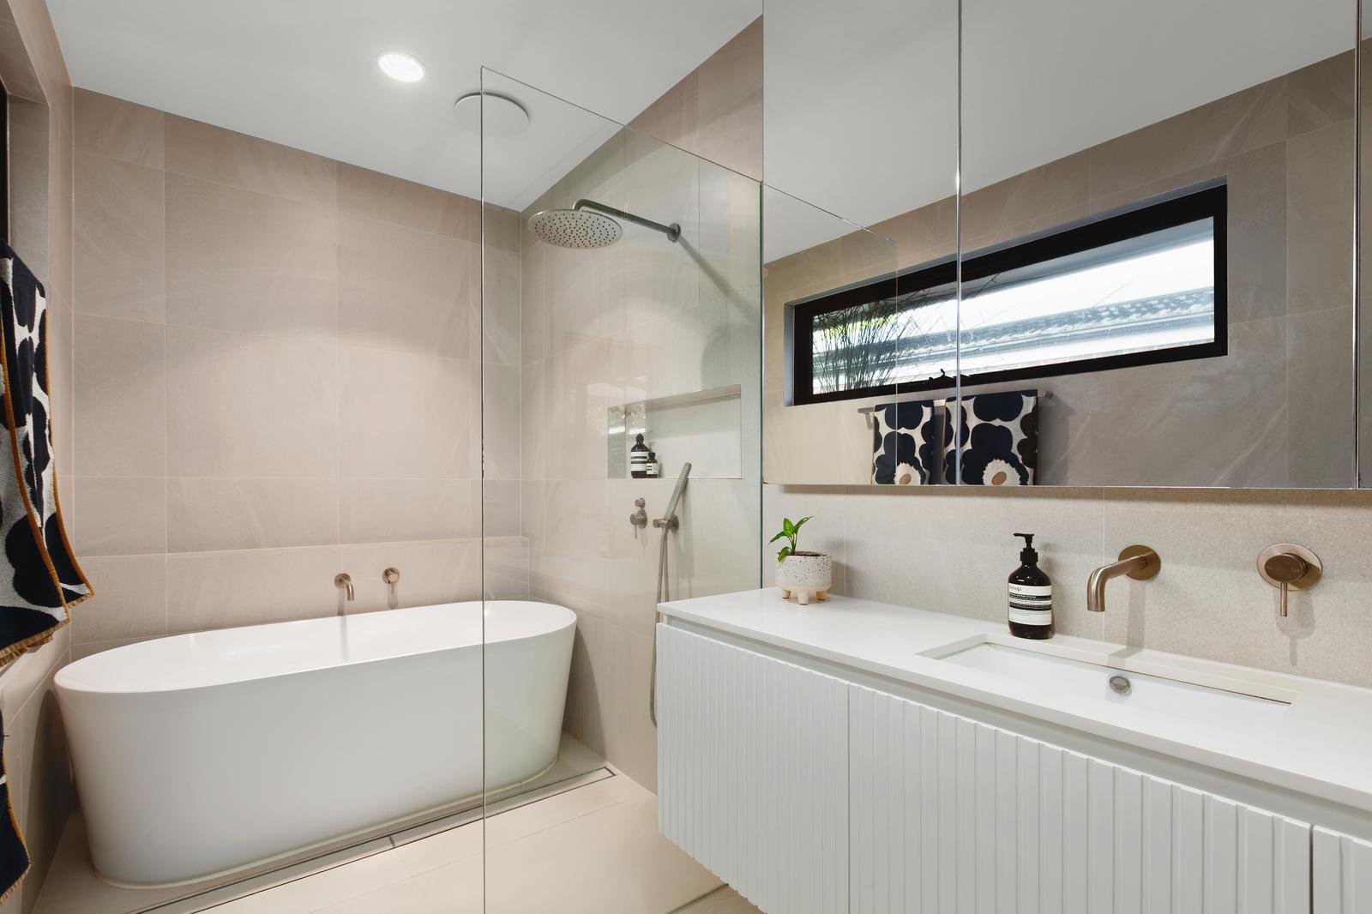
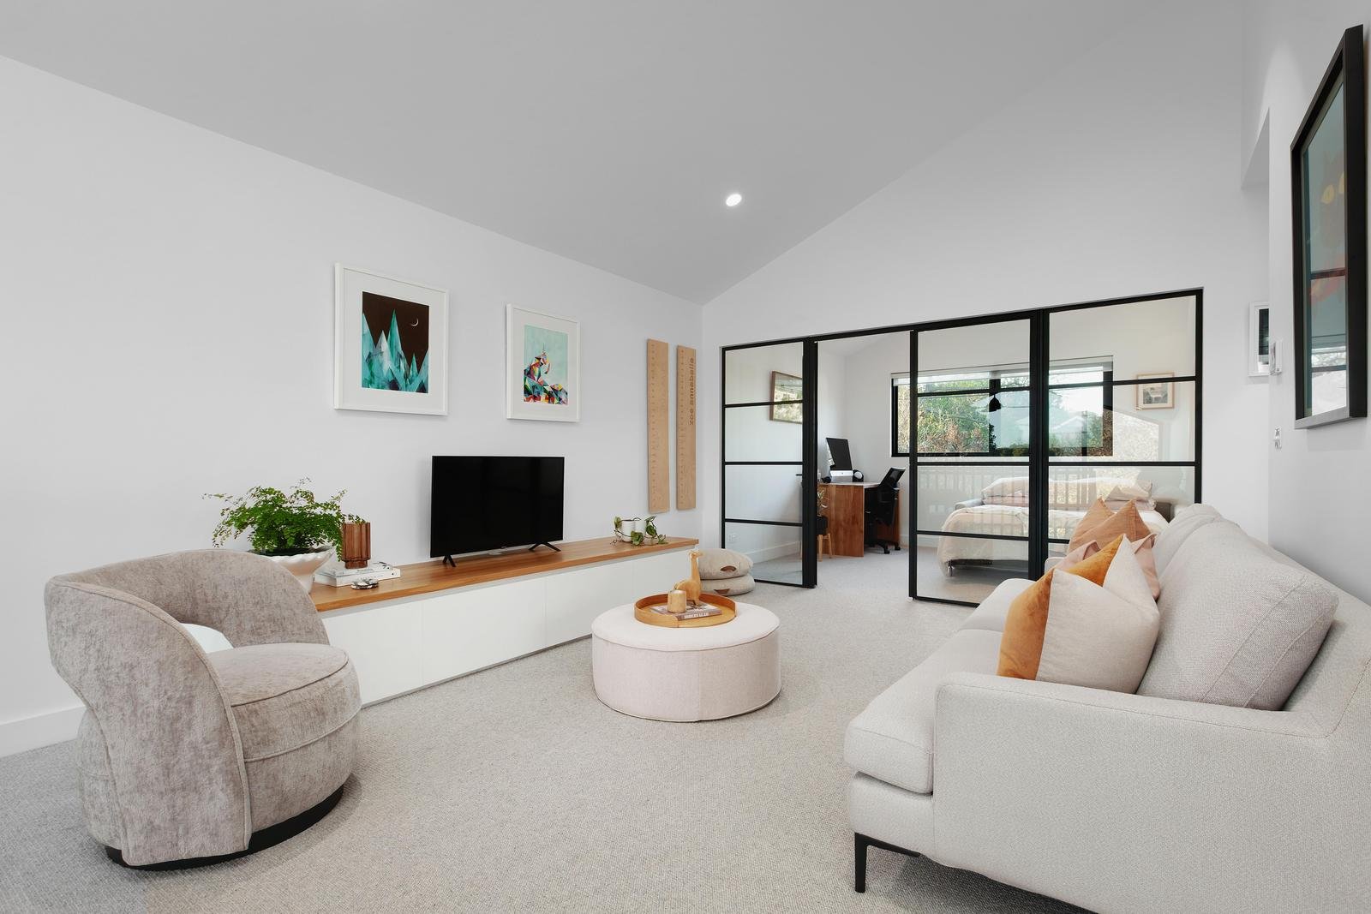
Atop a solid-metal staircase, a mezzanine retreat headlines an upper floor great for kids to claim as their own, comprising a chic bathroom, entire-wall robes in bedrooms two and three, a glass-wall fourth bedroom doubling as an extension of the retreat, and a leafy backdrop to wake to each morning. Other highlights range from comprehensive heating and cooling to electric blinds, two bathtubs, garden irrigation, a Vintec wine fridge, powder room, full-size laundry, backyard shed, and parking for two across a carport and driveway.
Area
In a pocket loved by families for its quiet streets, community spirit, and proximity to countless lifestyle attractions, it’s only footsteps to Burwood Village shops and eateries, scattered parks and sporting fields, Burwood Station streamlining city access, and trams bound for Camberwell Junction and the MCG. Golf courses, Chadstone, and the Monash Freeway are close by, while Ashburton, Hartwell, and St Michael’s Primary Schools, zoned Ashwood High, and elite private colleges sit mere moments away.

Walter Dodich
Licensed Estate Agent
+61 413 262 655
email Walter

Ericka Wong
Senior Sales Executive
+61 411 472 849
email Ericka
Auction
11:00am - 11:30am
Open for Inspection
11:45am - 12:15pm
72 Bath Road, Glen Iris
View On Google MapsEnquire About This Property