For Sale
36 Haines Street, Hawthorn
Private Sale
Contact Agent
At a glance
At a glance
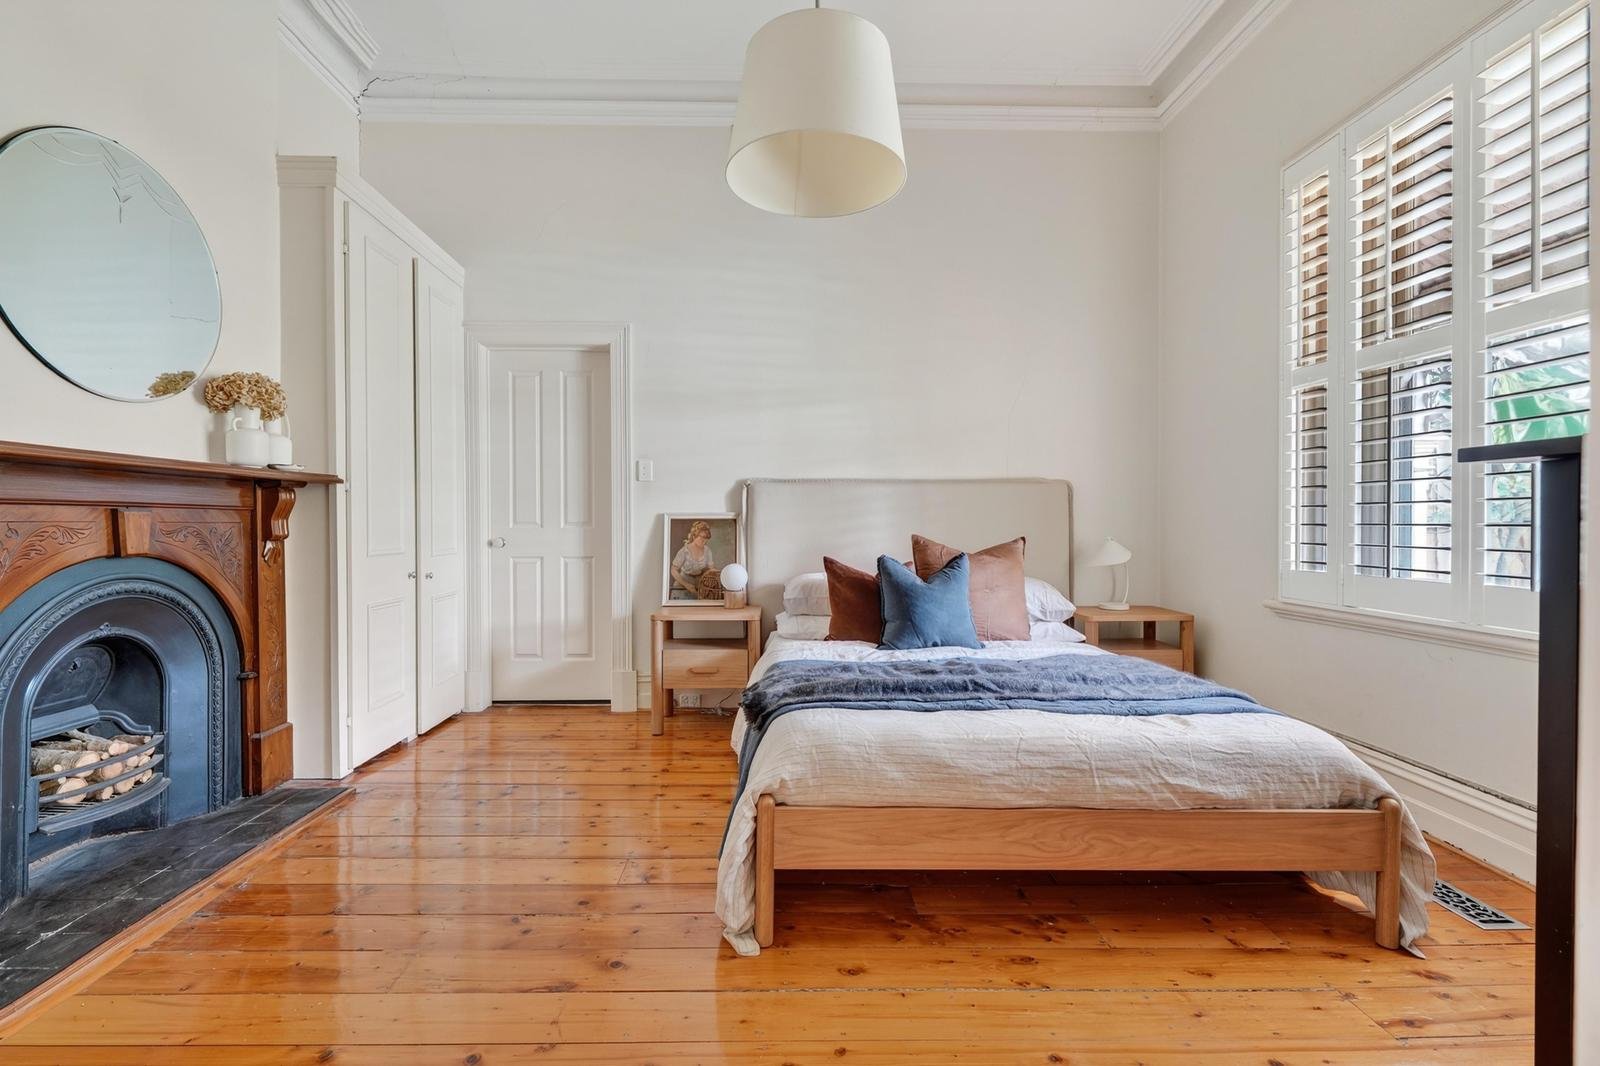
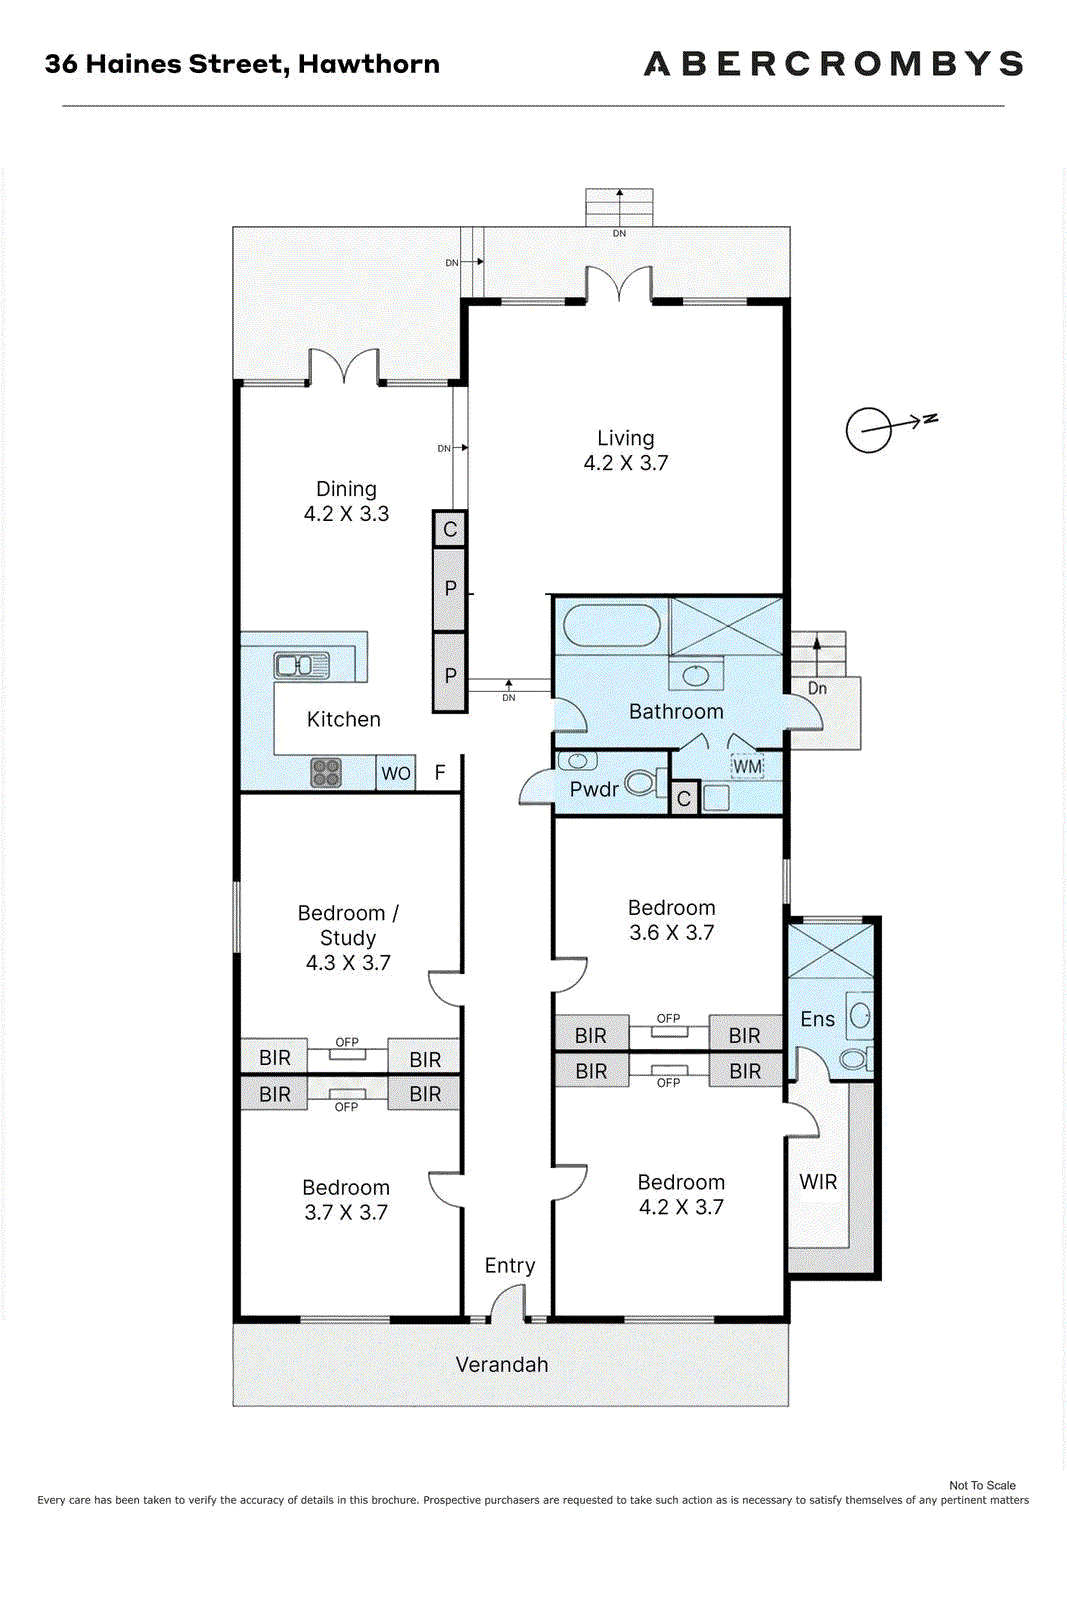
– 4 bedrooms with BIRs and open fireplaces
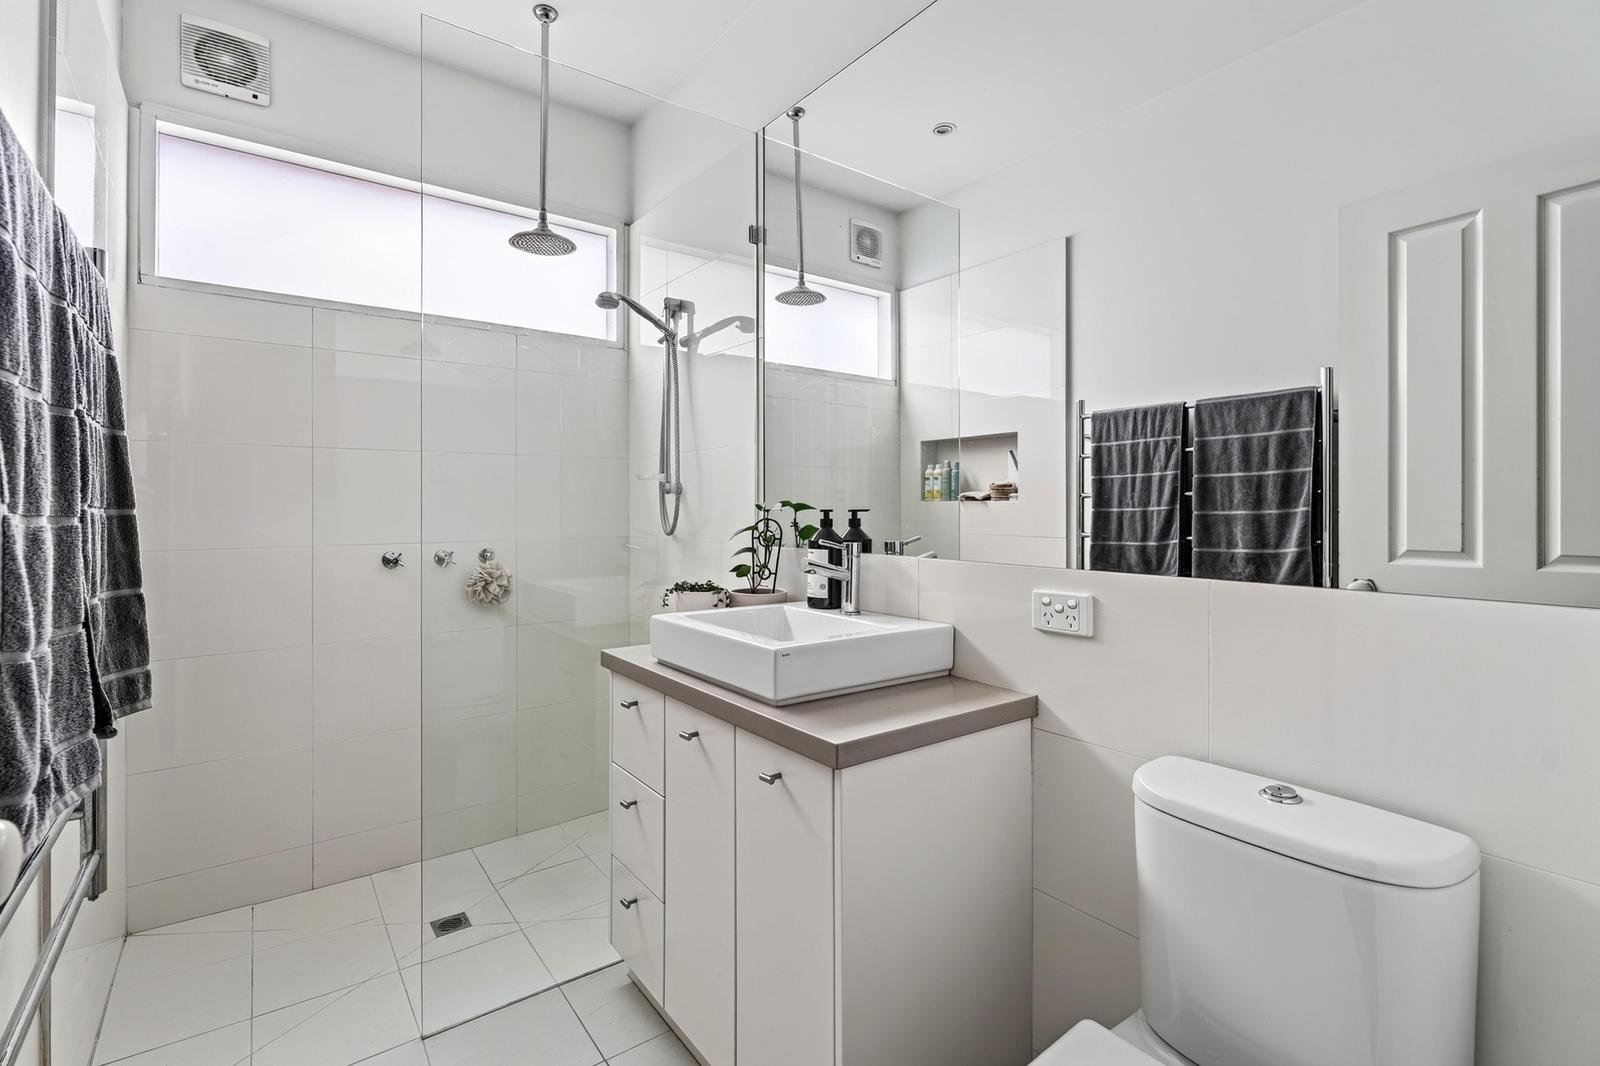
– Main bedroom with additional WIR and ensuite
– Double arched hallway with period detail
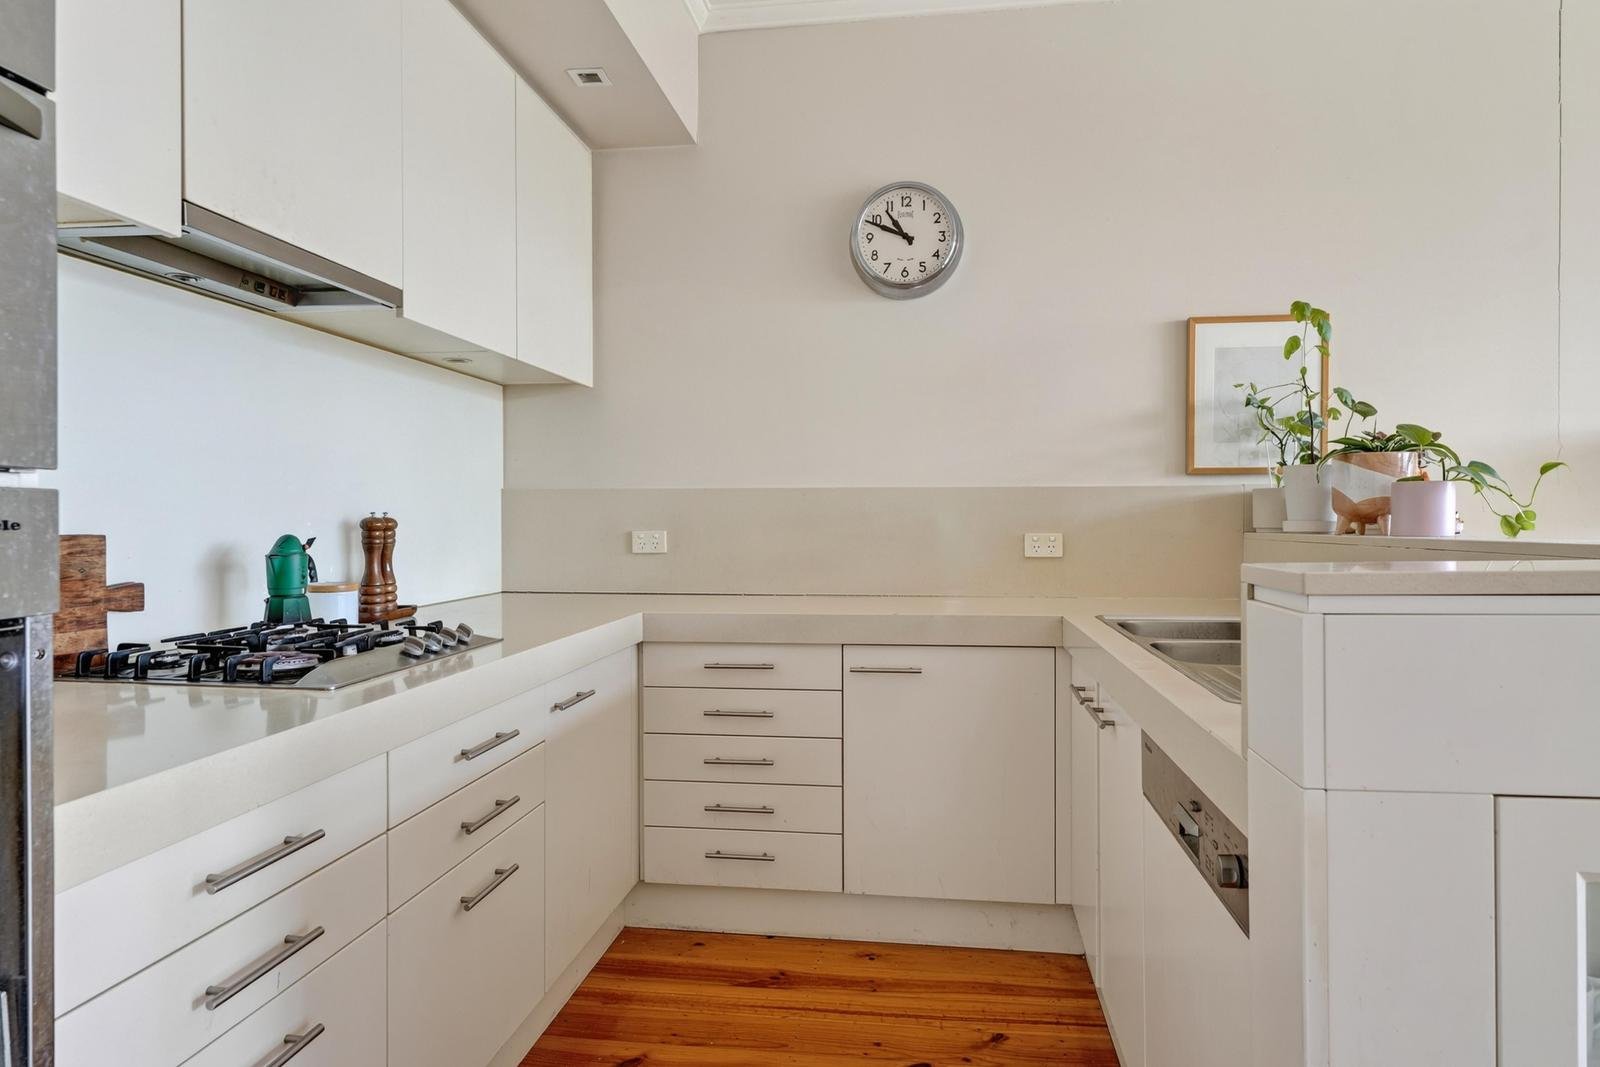
– Miele appliances with double sink
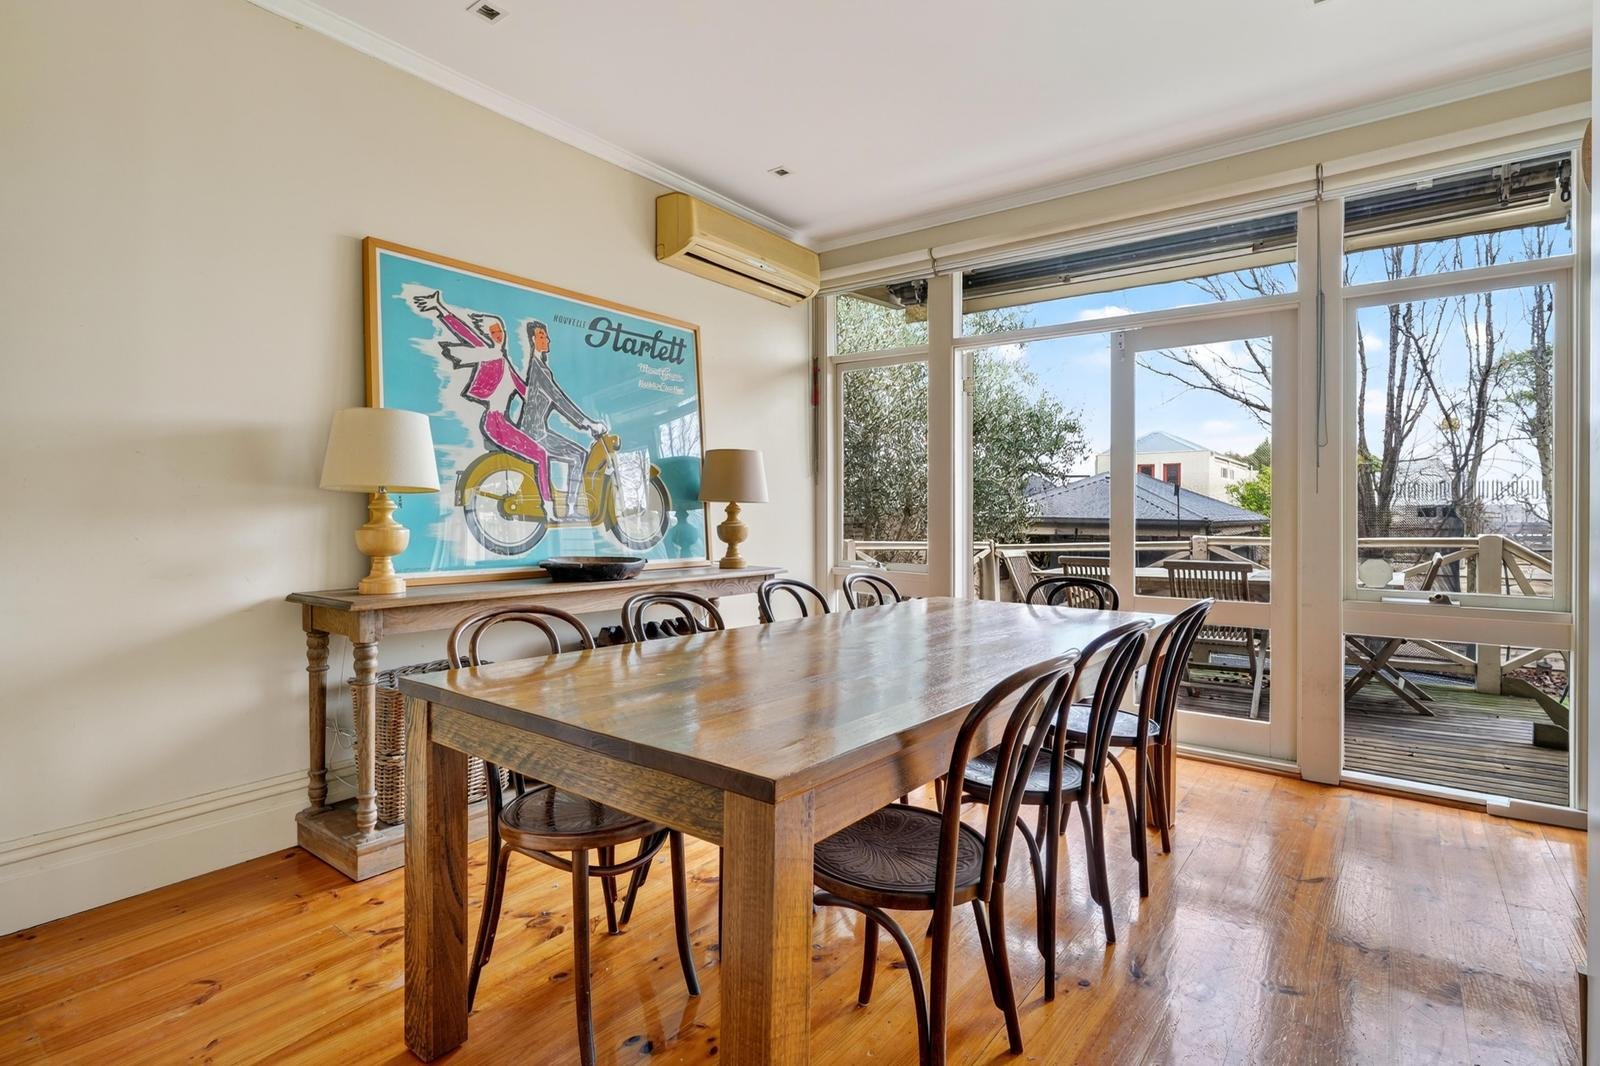
– Dining with storage and split system
– Ducted heating throughout
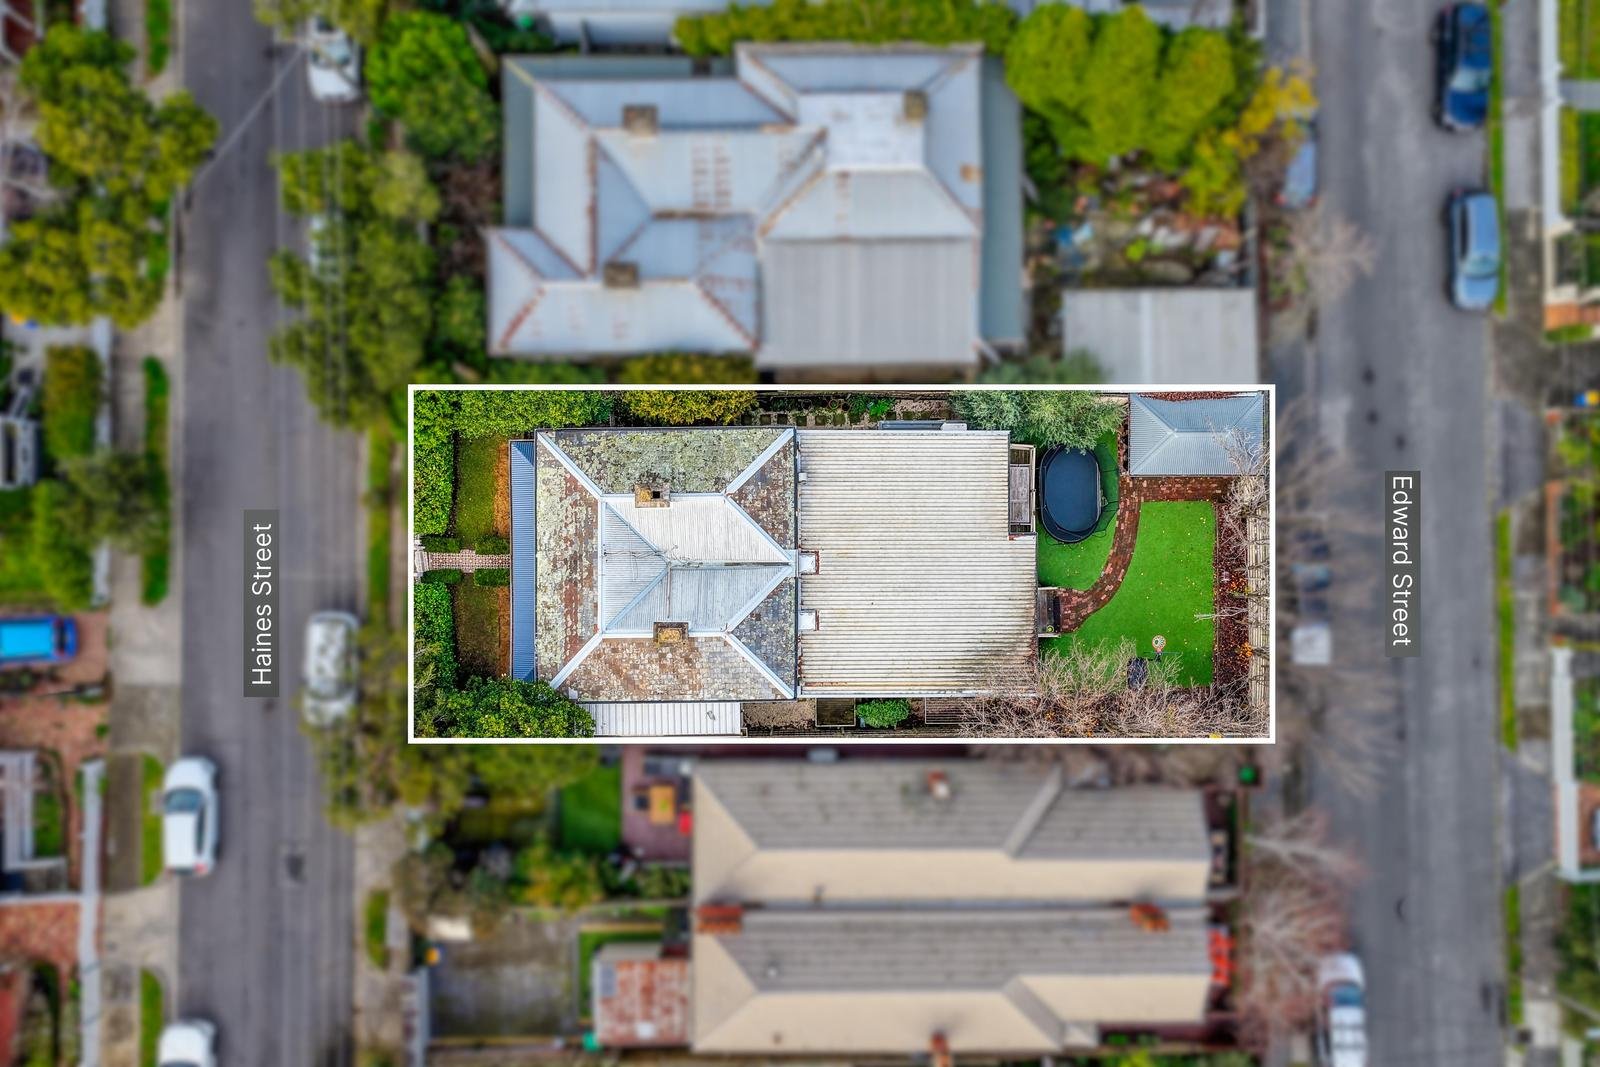
– North westerly garden, carport and rear ROW
– Prime Hawthorn location near schools and Glenferrie Road
Abode
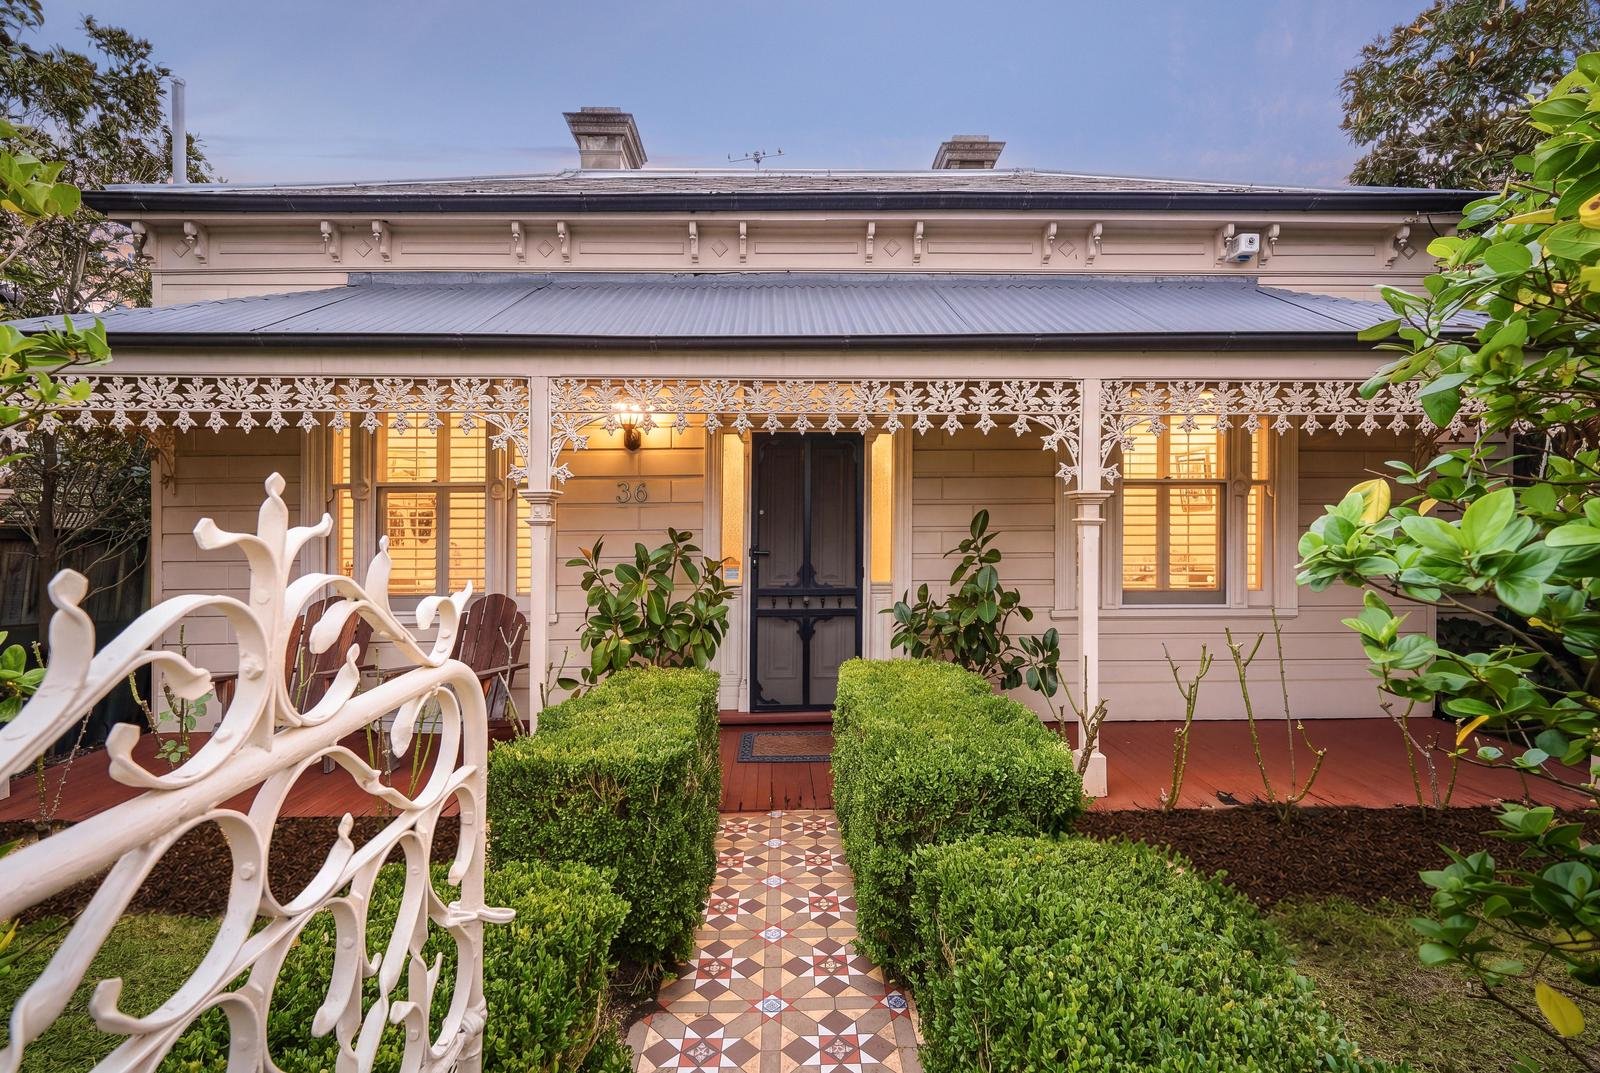
Beyond its picket fence and classic façade, this charming four bedroom “Miln Croft’ home combines period character, generous proportions and modern comfort in a tightly held pocket of Hawthorn.
A traditional verandah leads inside to a double arched hallway, where decorative ceiling medallions continue through the hallway and all four bedrooms. Each bedroom also features an open fireplace and built in robes, while the main bedroom is further complemented by a walk in robe and ensuite.
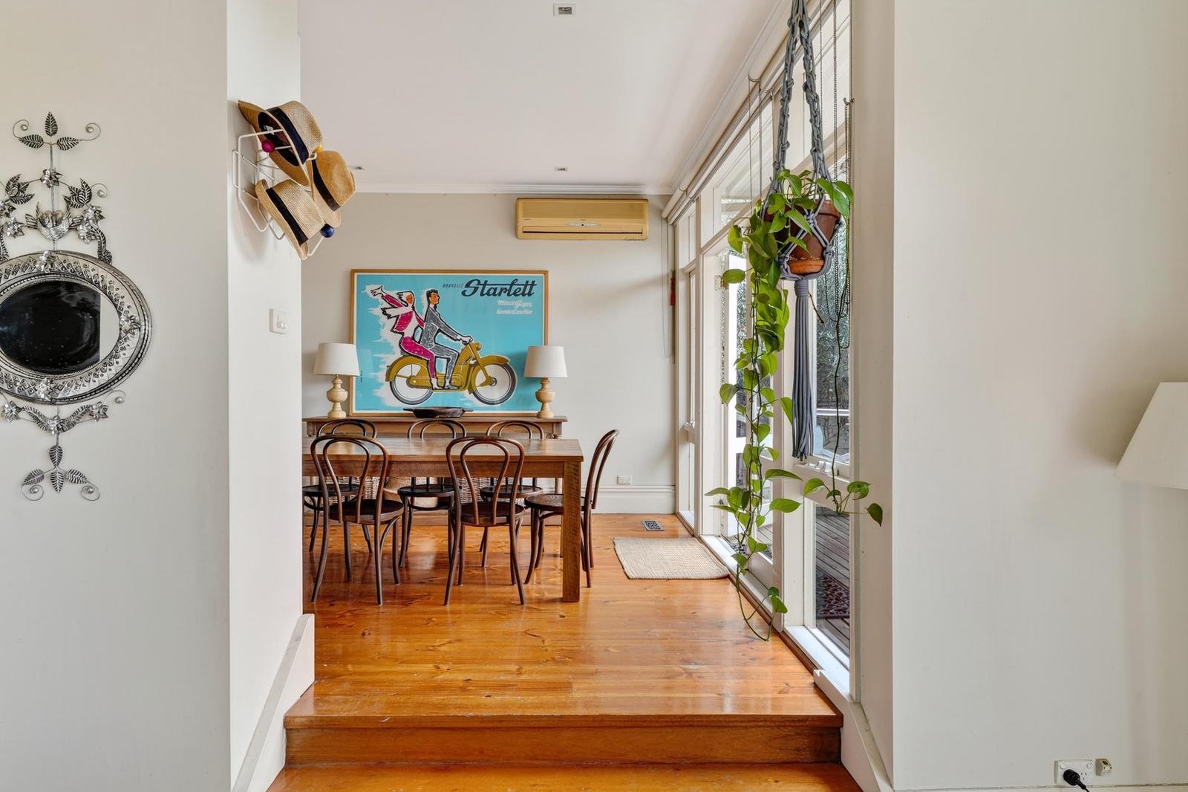
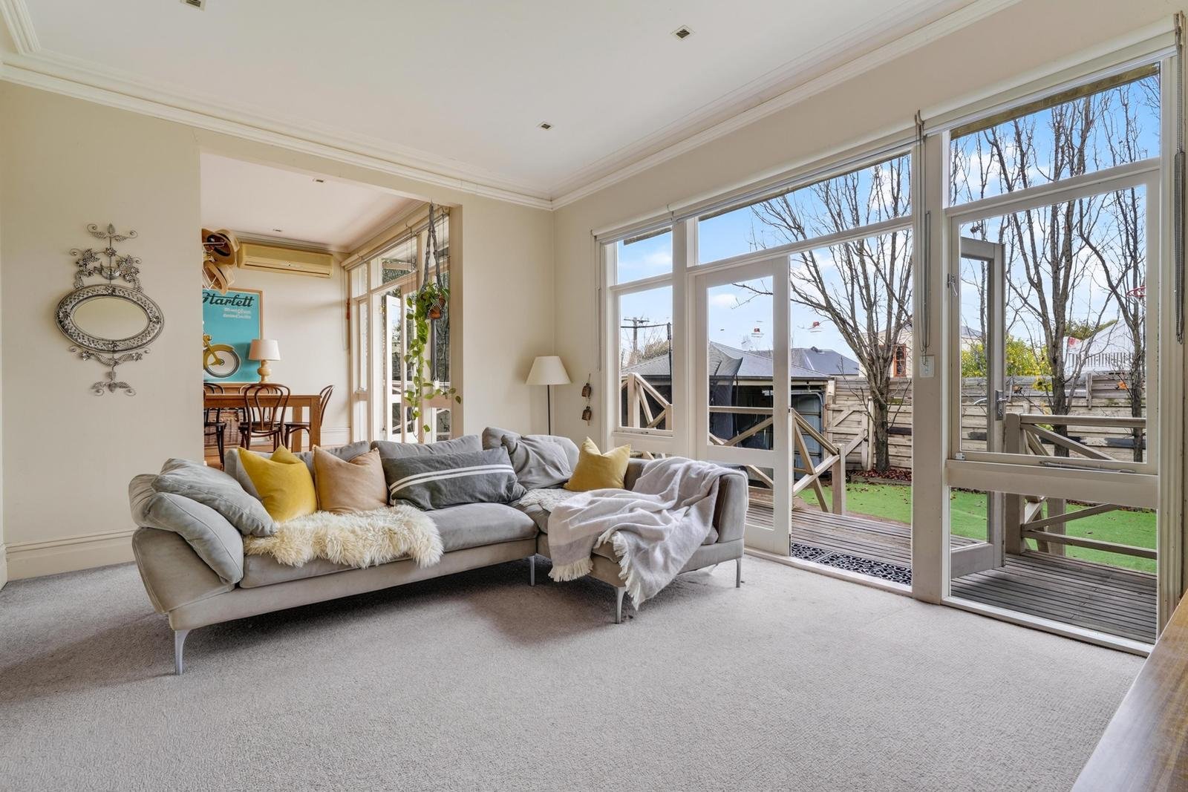
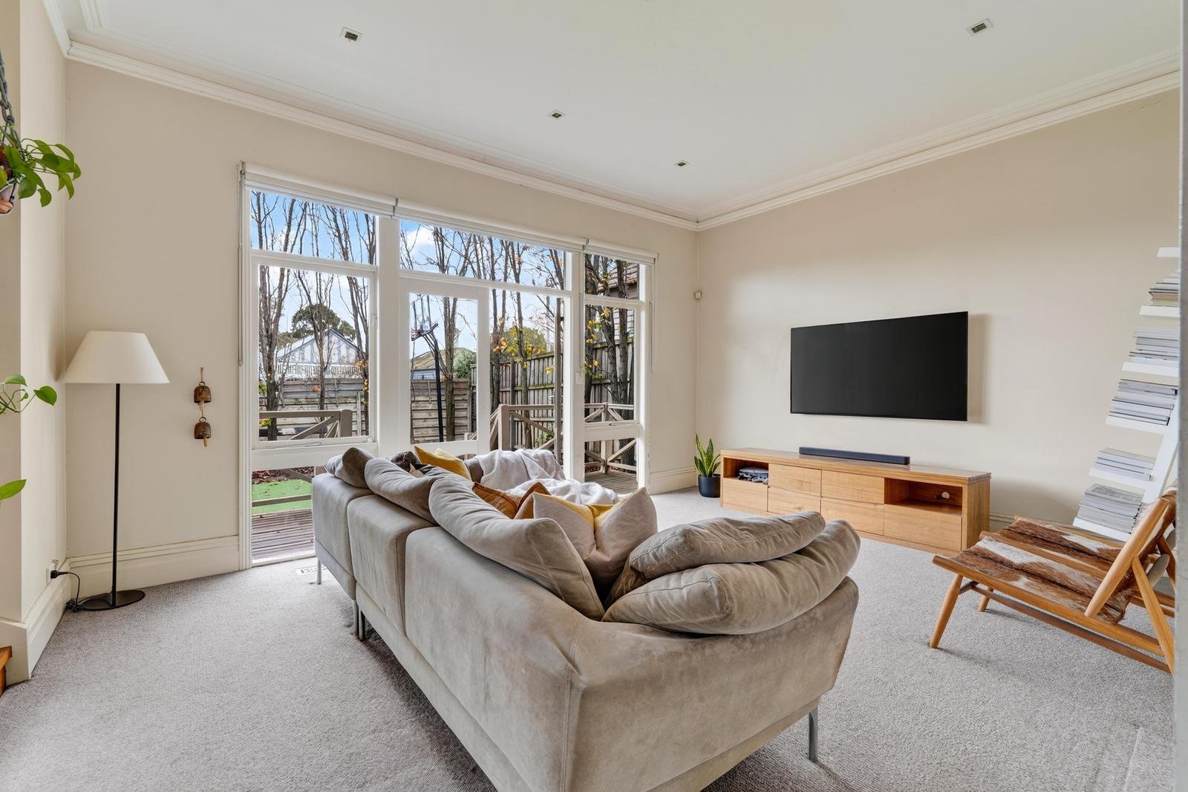
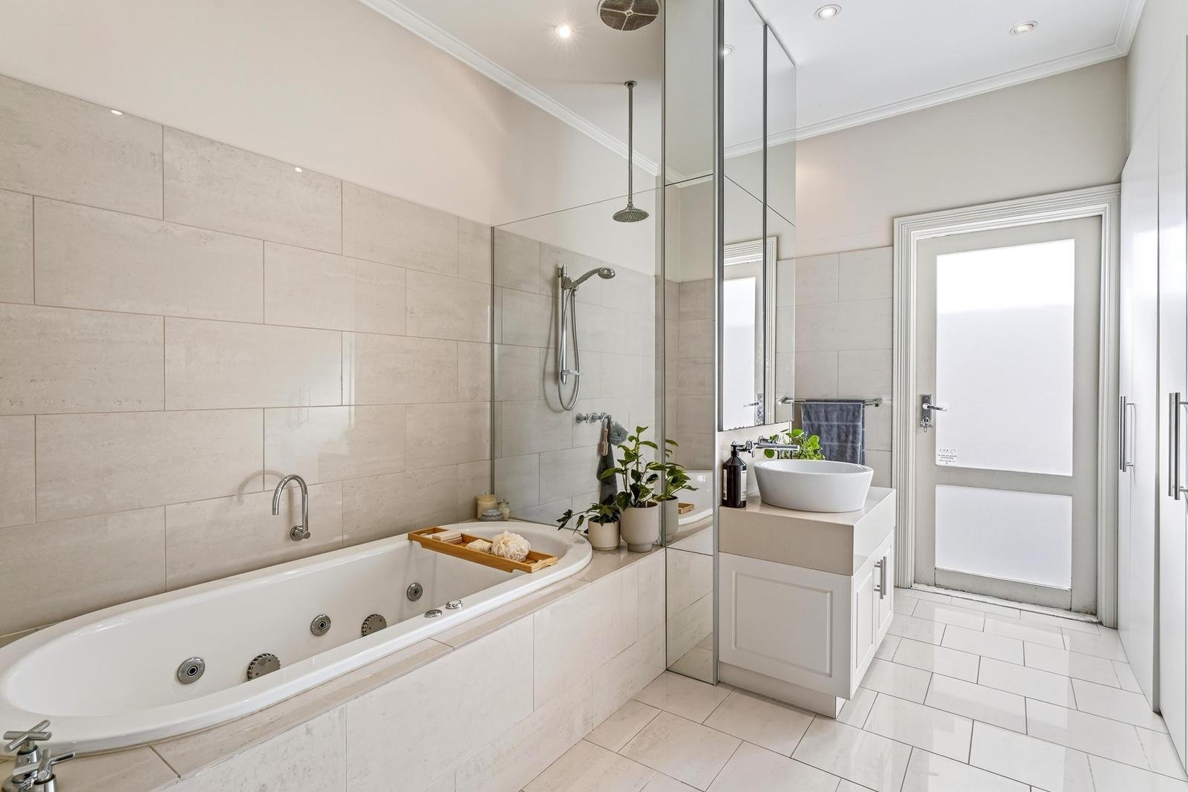
At the rear of the home, the kitchen is well equipped with Miele appliances, double sink and ample cabinetry, adjoining the dining room with additional built in cupboard storage and split system reverse cycle heating and cooling. A separate living room, central bathroom and powder room complete the practical layout, with ducted heating throughout adding further comfort.
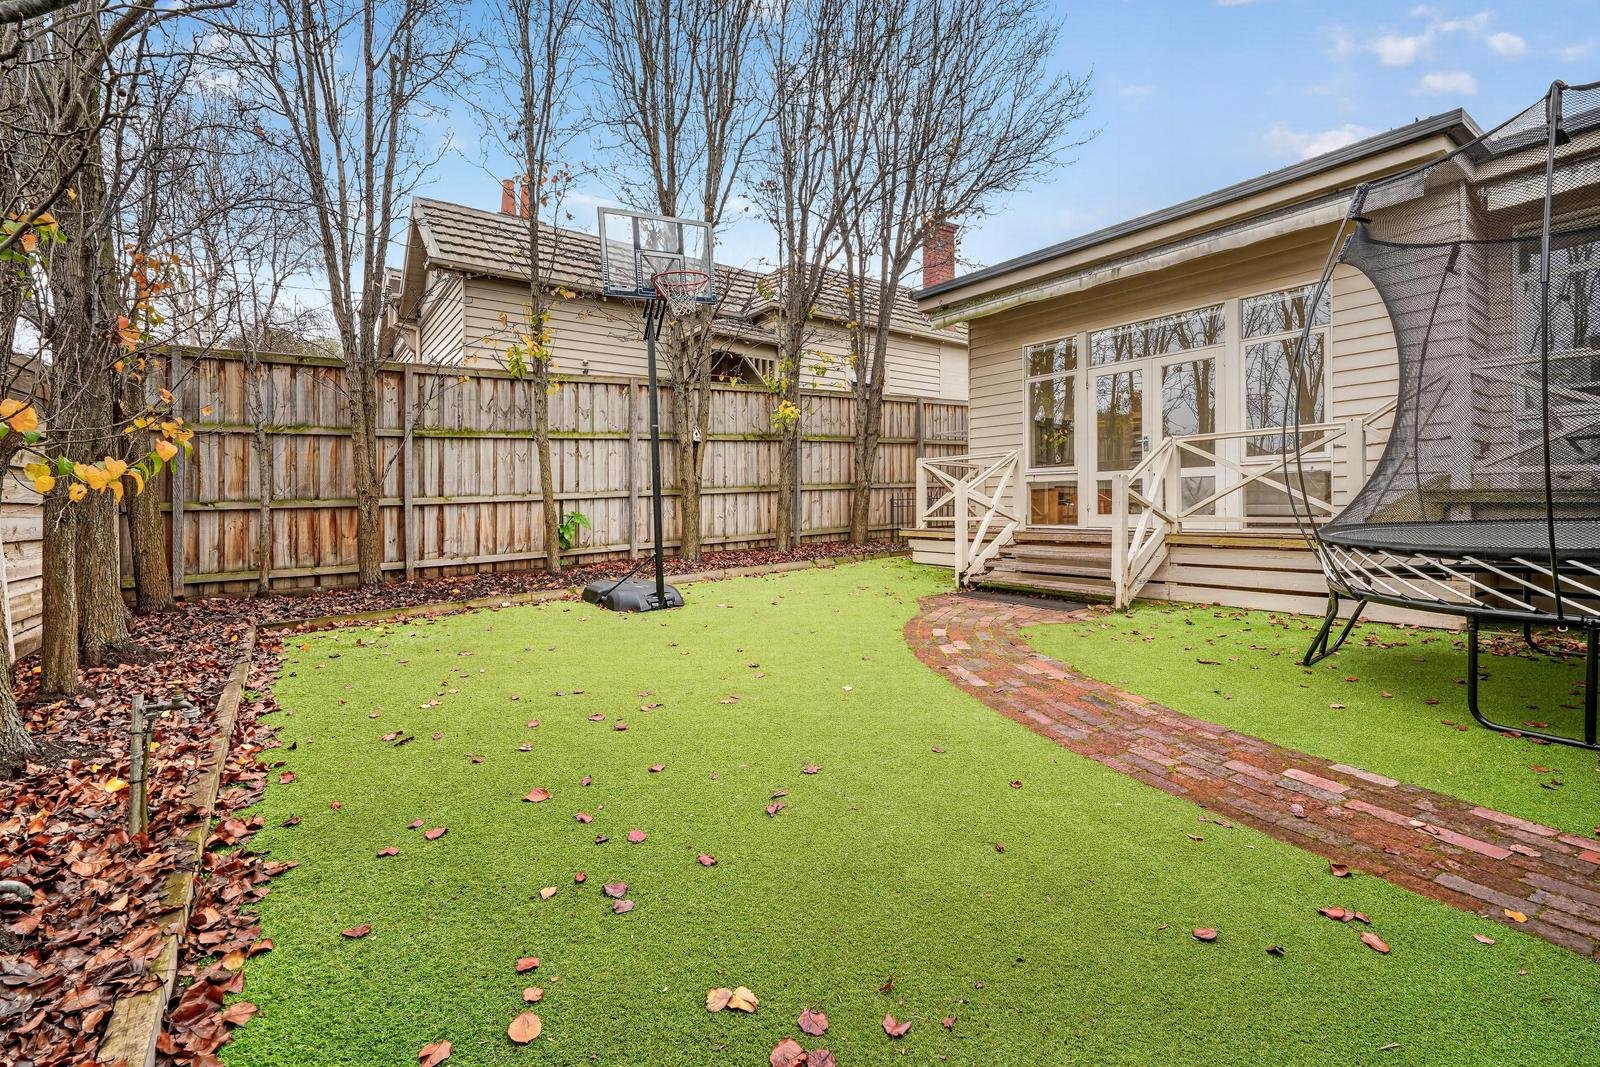
Outside, the north westerly garden provides a private setting for relaxing or entertaining, while a carport, two street frontages and rear right of way access via Edward Street add excellent convenience.
Area
Positioned in a highly accessible lifestyle pocket just off Glenferrie Road, the home is close to the Glenferrie Hawthorn Precinct, cafés, restaurants, shopping, also located within Melbourne’s most prestigious school district with convenient access to both the Monash and Eastern freeways.

Walter Dodich
Licensed Estate Agent
+61 413 262 655
email Walter

Ericka Wong
Senior Sales Executive
+61 411 472 849
email Ericka
36 Haines Street, Hawthorn
View On Google MapsEnquire About This Property